
9159 Palm Bay Circle,Raleigh, NC 27617
Raleigh, NC 27617

Description
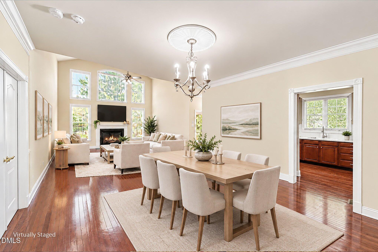
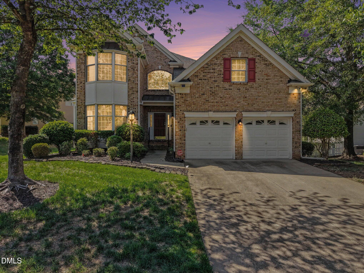
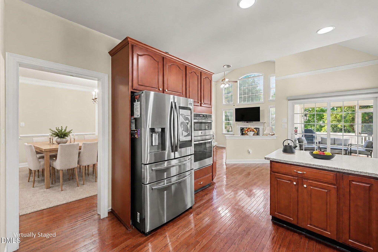
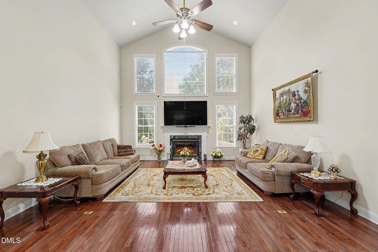
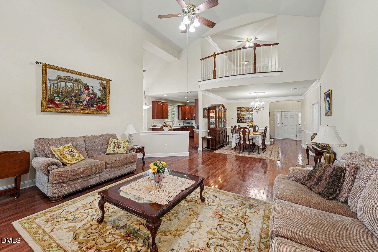
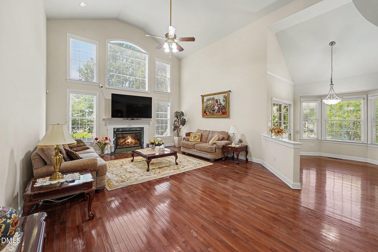
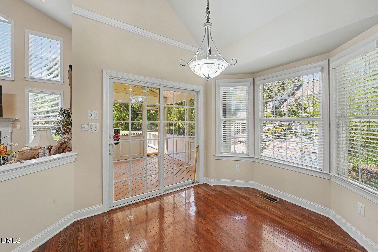
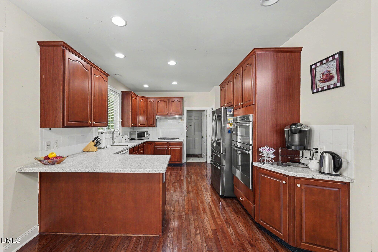
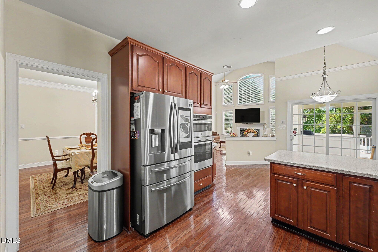
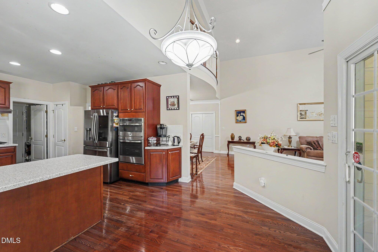
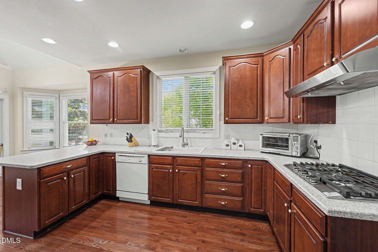
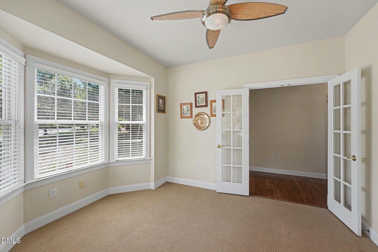
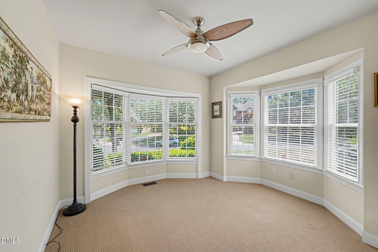
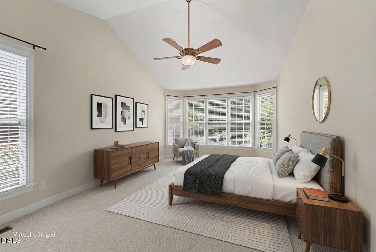
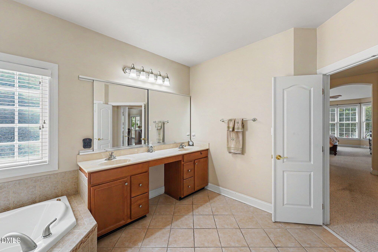
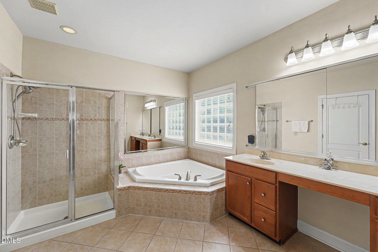
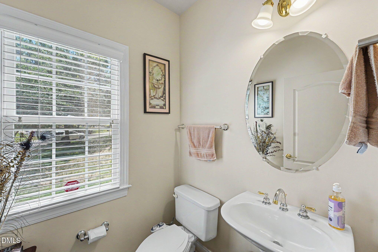
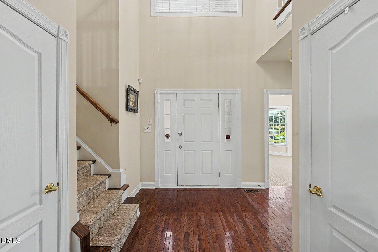
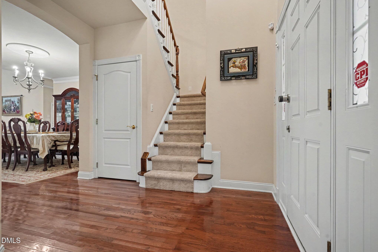
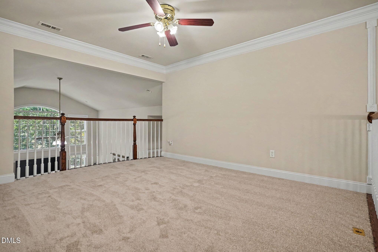
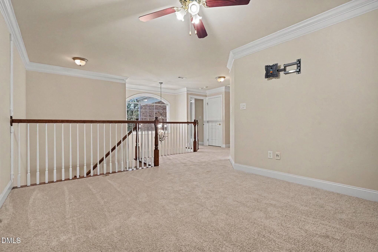
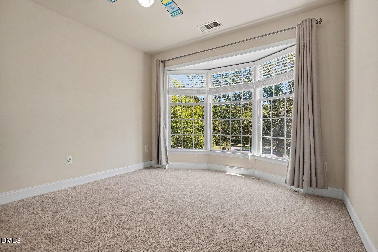
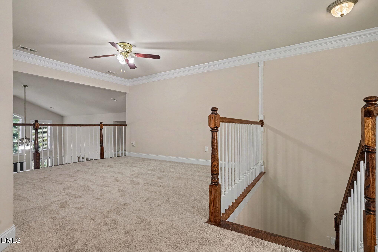
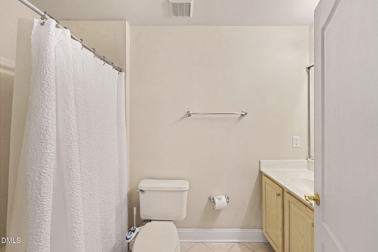
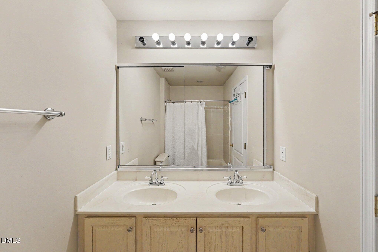
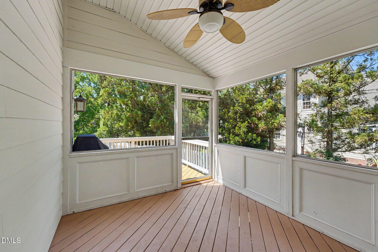
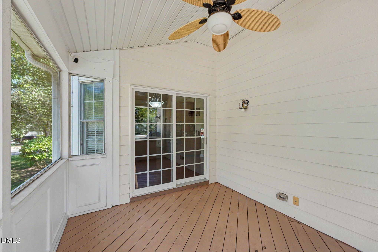
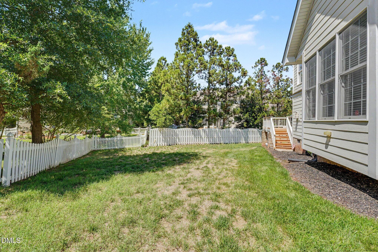
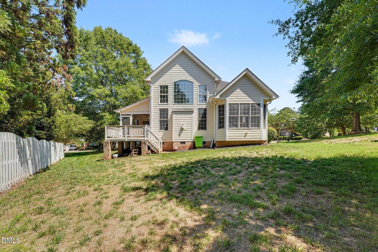
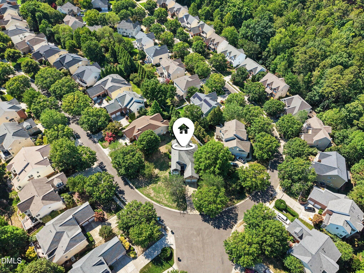
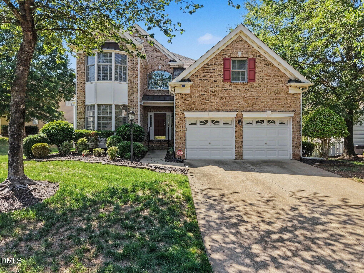
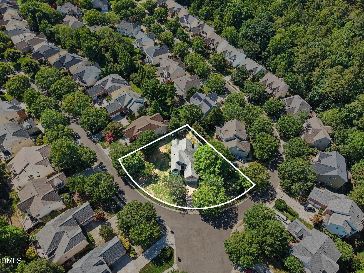
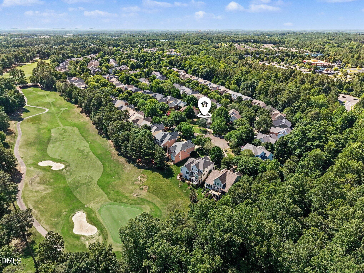
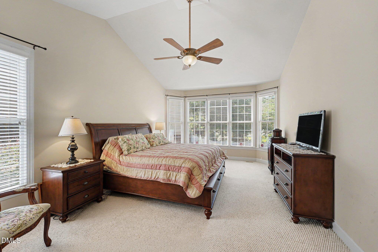
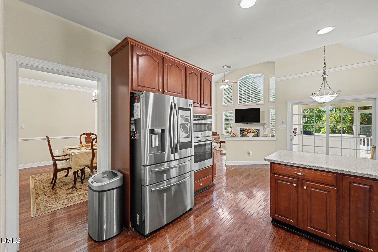
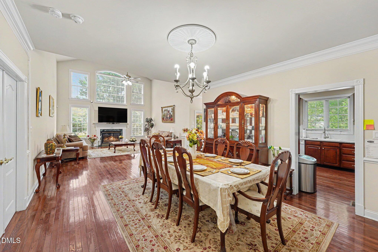
Discover the possibilities in highly sought-after Brier Creek Country Club! Offering over 2,700 sq ft, this spacious home features a desirable FIRST-FLOOR PRIMARY SUITE with two generous walk-in closets, a private home office with French doors, an impressive two-story foyer, and an inviting family room with a gas fireplace. The open, functional floor plan offers comfortable everyday living and entertaining. Relax on the screened porch or enjoy the deck overlooking the private backyard. Experience resort-style living with community amenities including golf, clubhouse, pools, tennis, pickleball, fitness center, walking trails, playgrounds, and dining. Ideally located near RDU, RTP, Brier Creek Commons, I-540, and I-40. Select photos have been virtually staged to showcase the home's potential. An incredible opportunity to make this home your own!
Details
| MLS # | 10179232 |
|---|---|
| Listing Type | For Sale |
| Style | House |
| HOA Dues | $283 |
| Sub-Type | Resale |
| Status | Active |
| Year | 2003 |
| Days On Site | 113 |
| Listing Provided By | Better Homes & Gardens Real Es | Tamara Lynn Edwards |
Features
| Bed(s) | 3 |
|---|---|
| Bath(s) | 3 Total |
| SQ Feet | 2,704 |
| Garage | 2 |
| Story(s) | 1 |
| Zoning | R-6 |
| Acreage | 0.38 |
| Golf Course | Yes |
| Property View | Neighborhood |
Interior
| Interior Features | Bidet, Coffered Ceiling(s), Double Vanity, High Ceilings, Pantry, Primary Downstairs, Soaking Tub, Vaulted Ceiling(s), Walk-in Closet(s), Living/Dining Room Combination, Separate Shower, Bathtub/Shower Combination, Walk-in Shower, Master Downstairs |
|---|---|
| Heating Yes / No | No |
| Cooling Yes / No | Yes |
| Cooling | Central Air, Ceiling Fan(s) |
| Fireplace Features | Gas Log, Living Room, Fireplace Screen |
| Fireplaces Total | 1 |
| Fireplace Yes / No | Yes |
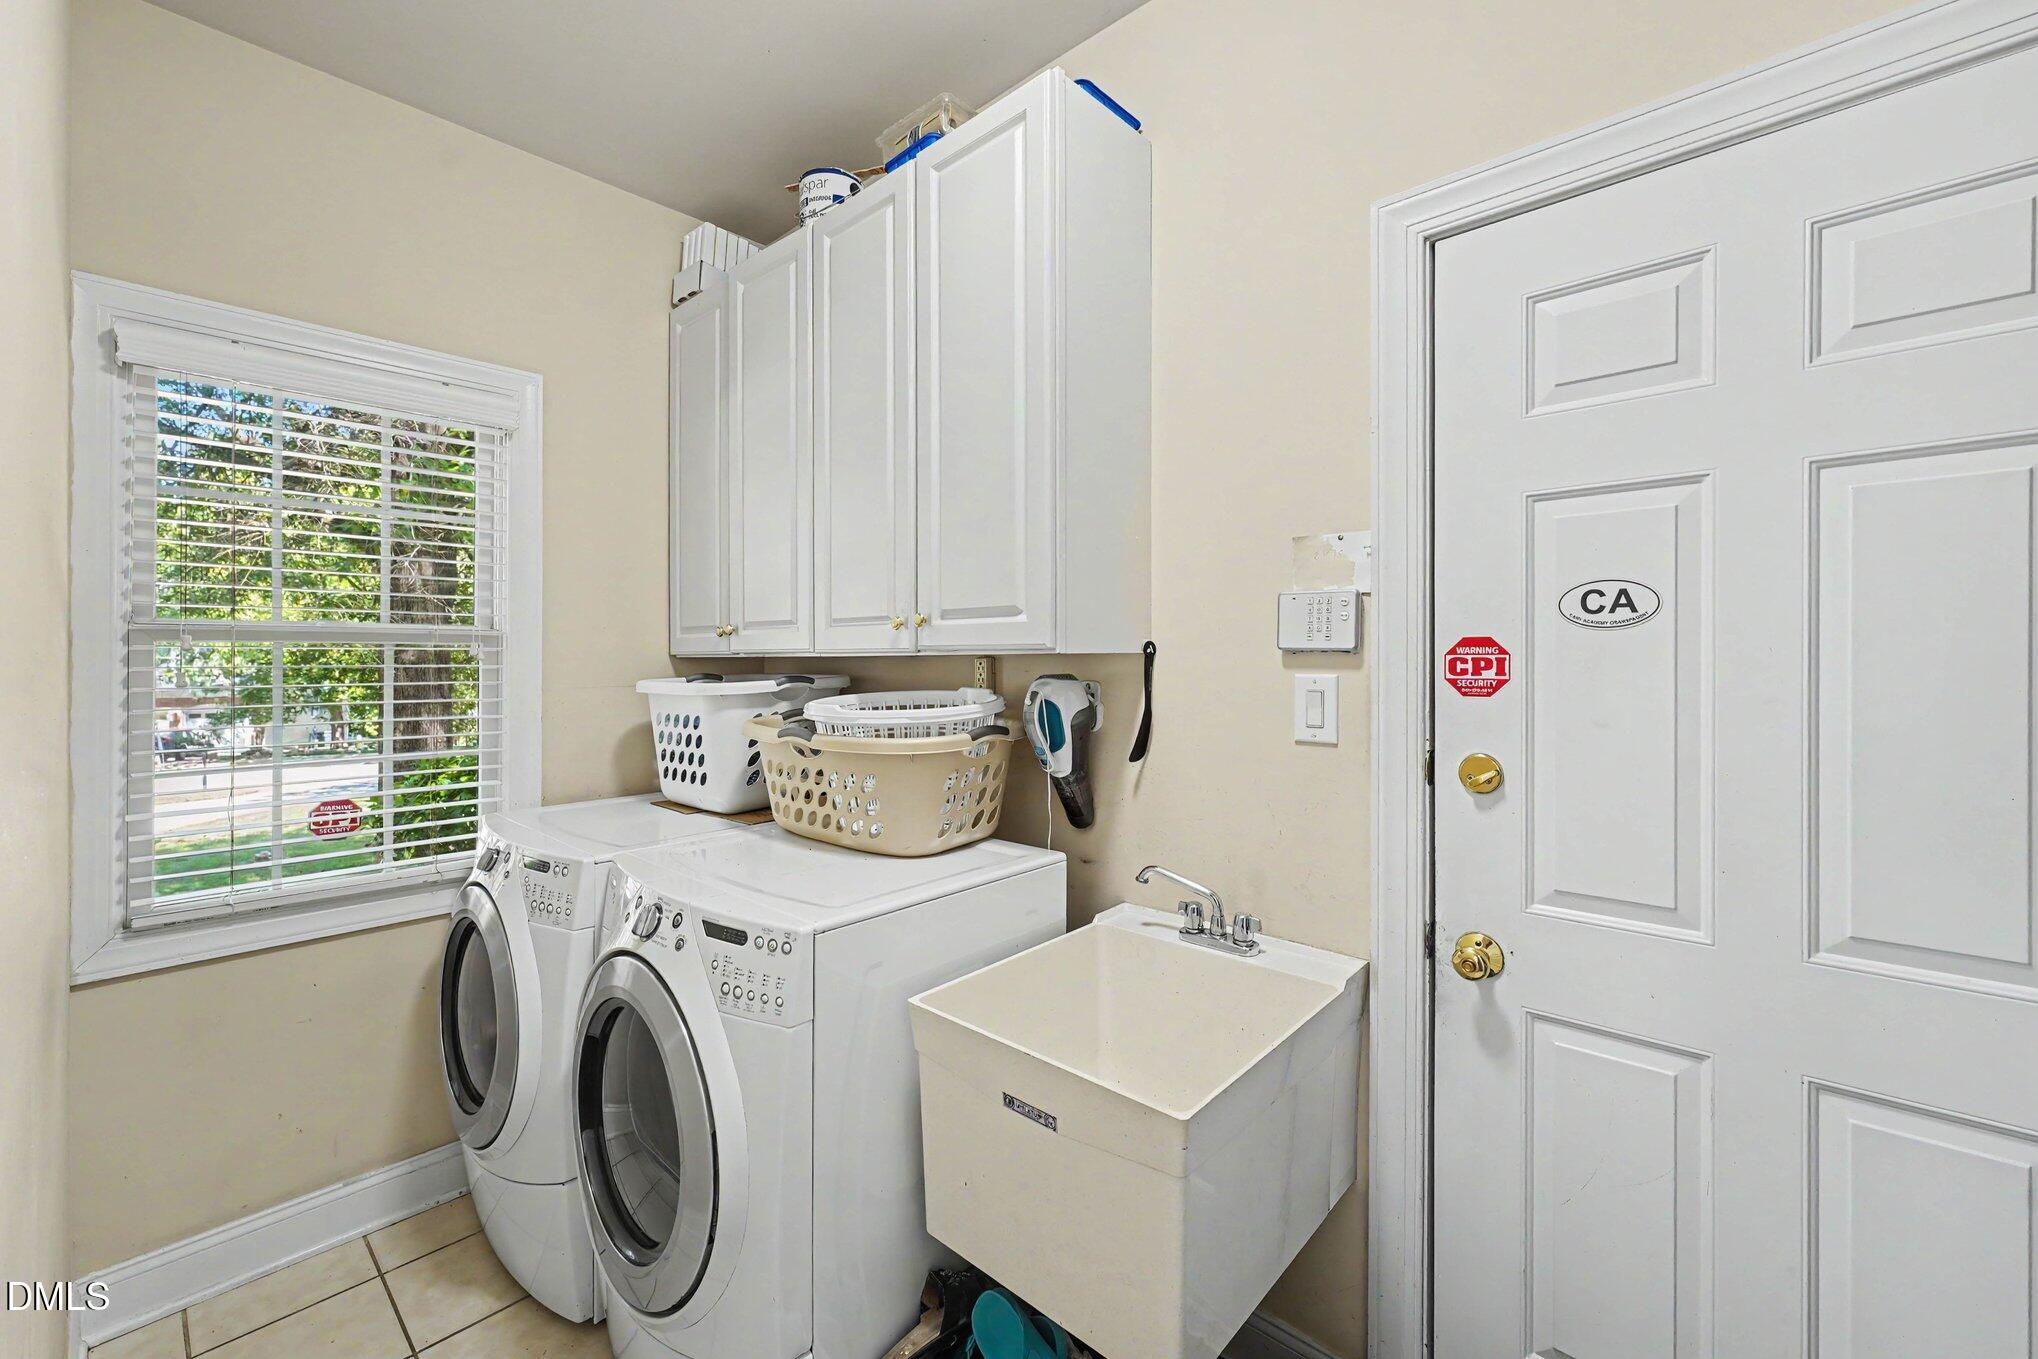
| Laundry Features | Lower Level, Laundry Room |
| Rooms Total | 7 |
Exterior
| Exterior Features | Rain Gutters |
|---|---|
| Roof | Shingle |
| Foundation Details | Crawlspace |
| Lot Features | Few Trees, Landscaped, Sprinklers In Front |
| Community Features | Curbs, Clubhouse, Golf, Pool, Sidewalks, Tennis Court(s) |
| View | Neighborhood |
| Construction Materials | Brick, Fiber Cement |
| Window Features | Double Pane Windows |
| Patio And Porch Features | Deck, Enclosed, Porch |
Parking
| Attached Garage Yes / No | Yes |
|---|---|
| Garage Yes / No | Yes |
| Parking Features | Paved |
Location
| Association Amenities | Clubhouse, Golf Course, Maintenance Grounds, Pool |
|---|---|
| Community Features | Curbs, Clubhouse, Golf, Pool, Sidewalks, Tennis Court(s) |
Utilities
| Utilities | Electricity Connected, Natural Gas Available, Natural Gas Connected, Sewer Connected, Water Connected |
|---|---|
| Sewer | Public Sewer |
Taxes
| Tax Assessed Value | 719038 |
|---|---|
| Tax Legal Description | Lo771 Brier Ck Co Club P15 Sc-J 02-1235 |
| Tax Year | 2025 |
Other
| Accessibility Features | No |
|---|
Area Information
| State | NC |
|---|---|
| County | Wake |
| City | Raleigh |
| Zip Code | 27617 |
| Area | Wake |
| Community Name | Brier Creek Country Club |
| School District | Wake - Leesville Road High |
| Elementary School | Wake - Brier Creek Elementary |
| High School | Wake - Leesville Road High |
| Listing VS Median (in Brier Creek Country Club) | |
Price: $699,000 low | high Med: $699,000 sqft: 2,704 low | high Med: 2,704 $ / sqft: $259 low | high Med: $259 On site: 113 low | high Med: 113 | |
Market Activity 27617
Request a showing
Request a showing

Listings marked with a Doorify MLS icon are provided courtesy of the Doorify MLS, of North Carolina, Internet Data Exchange Database. Brokers make an effort to deliver accurate information, but buyers should independently verify any information on which they will rely in a transaction. The listing broker shall not be responsible for any typographical errors, misinformation, or misprints, and they shall be held totally harmless from any damages arising from reliance upon this data. This data is provided exclusively for consumers’ personal, non-commercial use. Copyright 2024 Doorify MLS of North Carolina. All rights reserved.
Contact
Learn More About This Property

| State | NC |
|---|---|
| County | Wake |
| City | Raleigh |
| Zip Code | 27617 |
| Area | Wake |
| Community Name | Brier Creek Country Club |
| School District | Wake - Leesville Road High |
| Elementary School | Wake - Brier Creek Elementary |
| High School | Wake - Leesville Road High |
| Listing VS Median (in Brier Creek Country Club) | |
Price: $699,000 low | high Med: $699,000 sqft: 2,704 low | high Med: 2,704 $ / sqft: $259 low | high Med: $259 On site: 113 low | high Med: 113 | |