

Description
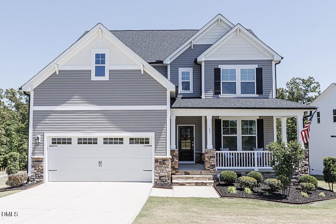
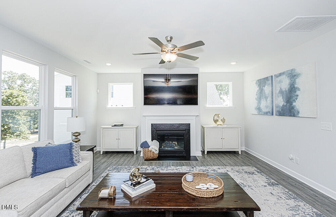
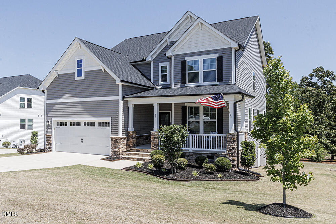
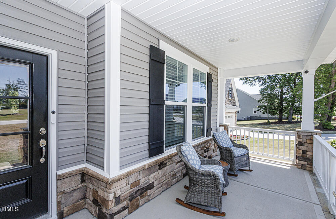
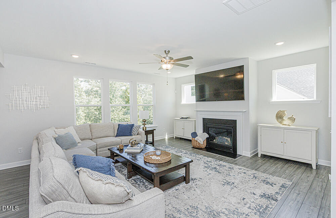
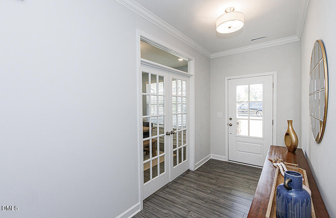
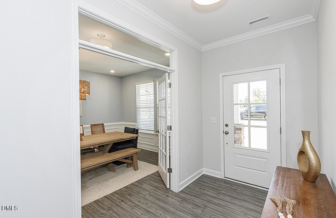
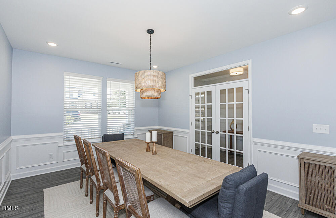
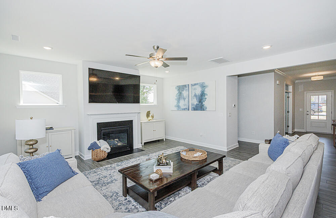
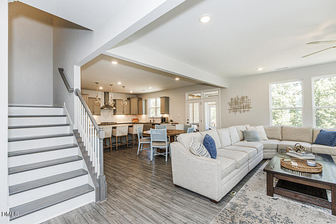
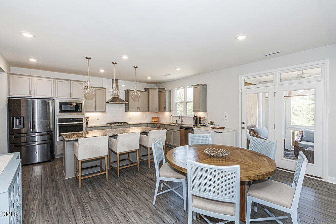
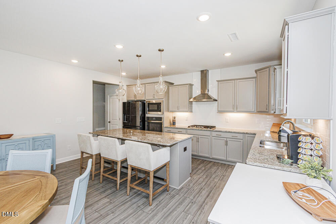
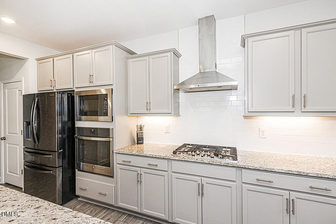
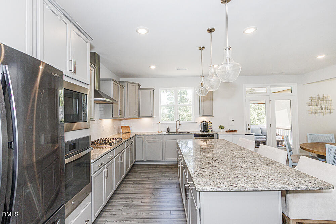
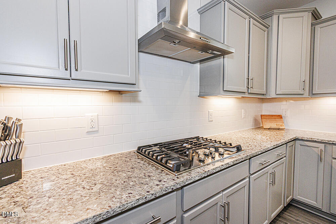
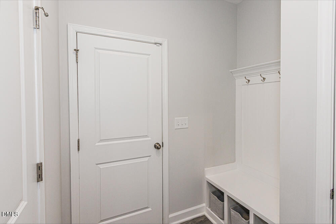
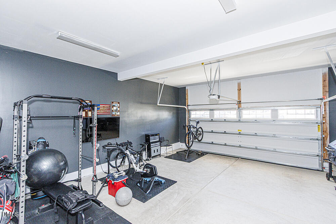
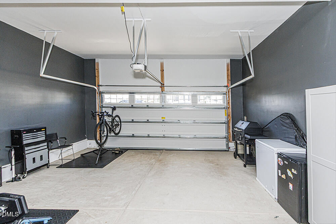
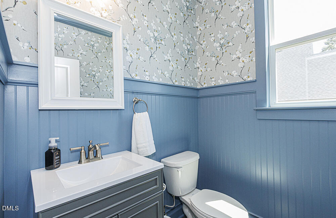
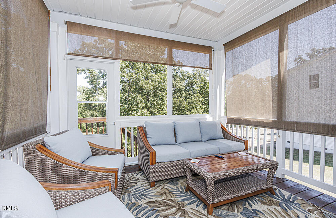
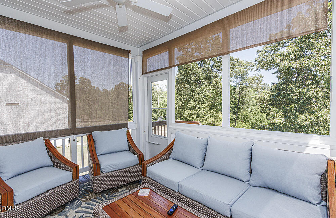
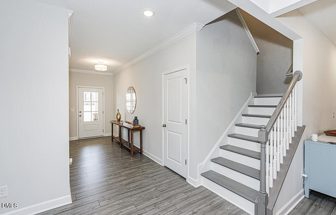
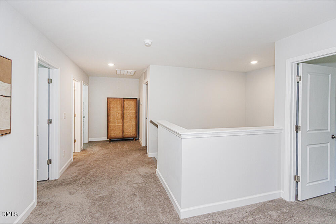
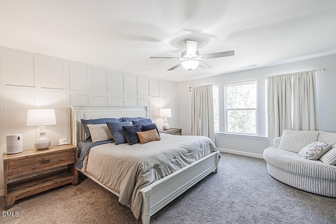
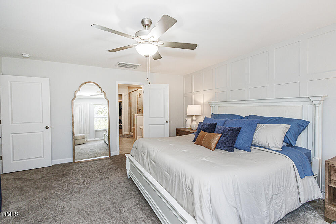
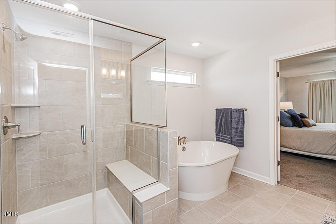
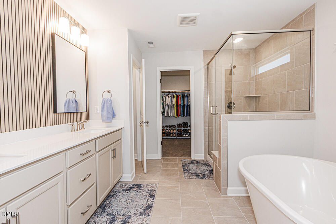
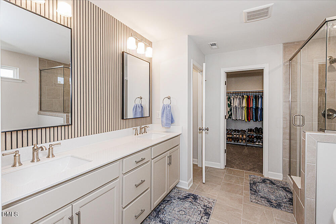
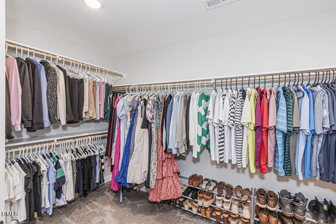
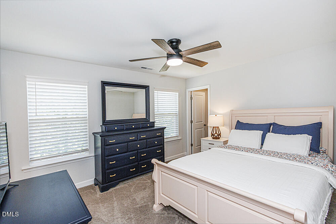
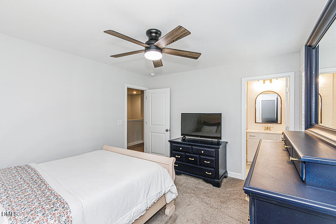
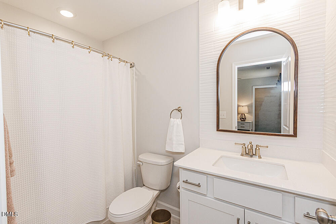
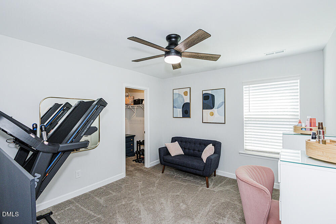
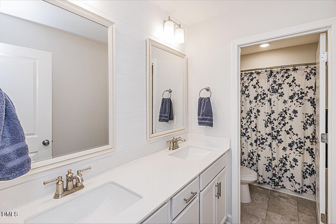
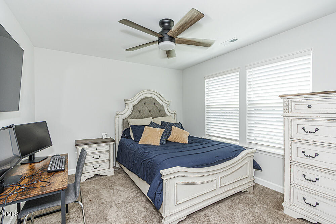
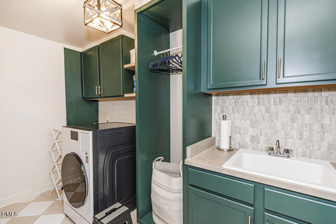
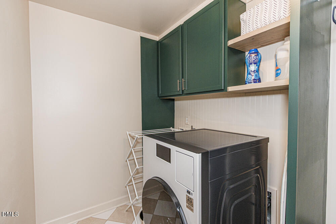
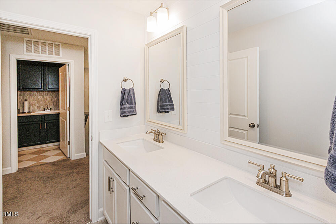
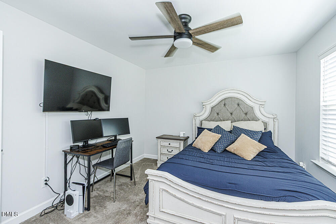
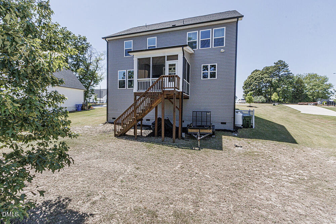
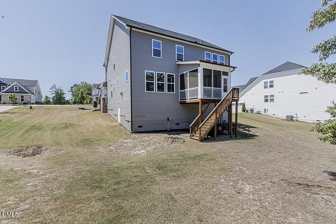
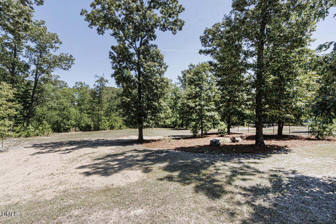
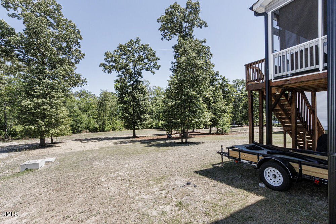
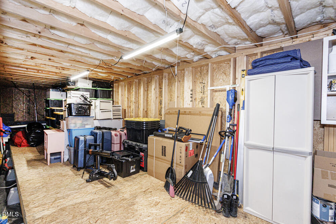
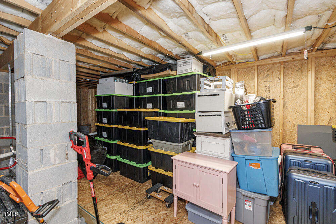
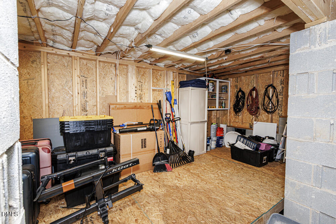
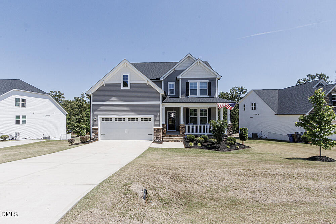
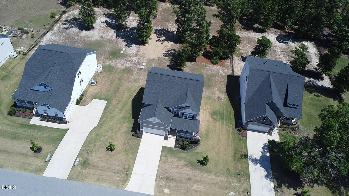
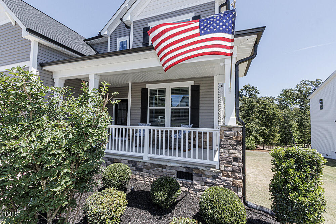
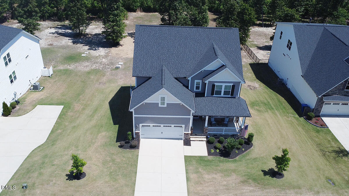
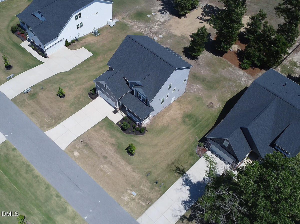
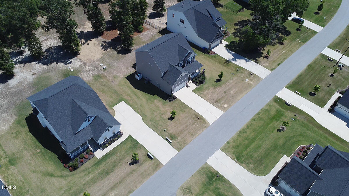
Move-In Ready 4-Bedroom Home Near Raleigh With Designer Upgrades and Instant Equity Potential! Enjoy exceptional value in this beautifully upgraded 4-bedroom, 3.5-bath Davidson Homes property located just minutes from Raleigh. Featuring model-home appeal, designer finishes and extensive seller upgrades, this home offers the look and feel of new construction with added features that enhance comfort, style and functionality. The main level features a private study or formal dining room with elegant French doors, a spacious family room with a cozy fireplace and a chef-inspired kitchen with a large center island, pendant lighting, stainless steel appliances, abundant cabinetry and an upgraded builder nook. The spacious owner's suite offers a custom accent wall, ceiling fan, walk-in closet and relaxing soaking tub. Upgraded bathroom finishes, large windows and abundant natural light add to the home's appeal. Additional improvements include a remodeled laundry room with custom built-in cabinetry and utility sink, a freshly painted garage, professional landscape lighting, a screened-in back porch with privacy shades, living room floor outlets and a walk-in crawl space with shelving, storage and workshop space. Enjoy morning coffee on the charming rocking chair front porch or entertain on the screened-in back porch overlooking a partially wooded homesite. Conveniently located minutes from Raleigh, this home offers easy access to shopping, dining and entertainment. With quality craftsmanship, modern finishes and extensive custom upgrades, this move-in-ready home delivers comfort, convenience and exceptional value. If you're searching for a 4-bedroom home near Raleigh with designer upgrades, outdoor living space and potential instant equity, this property is a must-see!
Details
| MLS # | 10166377 |
|---|---|
| Listing Type | For Sale |
| Style | House |
| Sub-Type | Resale |
| Status | Active |
| Year | 2022 |
| Days On Site | 165 |
| Listing Provided By | All Good Real Estate | Phyllis Algood |
Features
| Bed(s) | 4 |
|---|---|
| Bath(s) | 4 Total |
| SQ Feet | 2,755 |
| Garage | 2 |
| Story(s) | 2 |
| Zoning | RAG |
| Acreage | 0.68 |
Interior
| Interior Features | Ceiling Fan(s), Entrance Foyer, Eat-in Kitchen, Kitchen Island, Pantry, Walk-in Closet(s), Kitchen/Dining Room Combination, Separate Shower, Walk-in Shower, Water Closet, Smooth Ceilings |
|---|---|
| Heating Yes / No | Yes |
| Cooling Yes / No | Yes |
| Cooling | Central Air, Heat Pump |
| Laundry Features | Laundry Room |
| Rooms Total | 7 |
Exterior
| Exterior Features | Rain Gutters |
|---|---|
| Roof | Shingle |
| Foundation Details | Crawlspace |
| Construction Materials | Shake Siding, Stone, Vinyl Siding |
| Patio And Porch Features | Front Porch, Screened |
Parking
| Attached Garage Yes / No | Yes |
|---|---|
| Garage Yes / No | Yes |
| Parking Features | Garage |
Utilities
| Sewer | Septic Tank |
|---|
Taxes
| Tax Assessed Value | 544540 |
|---|---|
| Tax Legal Description | Lot 39 Weatherford Ph 2 93/435 |
| Tax Year | 2025 |
| Tax Map Number | 39 |
Other
| Accessibility Features | No |
|---|
Area Information
| State | NC |
|---|---|
| County | Johnston |
| City | Angier |
| Zip Code | 27501 |
| Area | Johnston |
| Community Name | Weatherford |
| School District | Johnston - West Johnston High |
| Elementary School | Johnston - McGees Crossroads Ele |
| High School | Johnston - West Johnston High |
| Listing VS Median (in Weatherford) | |
Price: $525,000 low | high Med: $637,445 sqft: 2,755 low | high Med: 3,403 $ / sqft: $191 low | high Med: $187 On site: 165 low | high Med: 39 | |
Market Activity 27501
Request a showing
Request a showing

Listings marked with a Doorify MLS icon are provided courtesy of the Doorify MLS, of North Carolina, Internet Data Exchange Database. Brokers make an effort to deliver accurate information, but buyers should independently verify any information on which they will rely in a transaction. The listing broker shall not be responsible for any typographical errors, misinformation, or misprints, and they shall be held totally harmless from any damages arising from reliance upon this data. This data is provided exclusively for consumers’ personal, non-commercial use. Copyright 2024 Doorify MLS of North Carolina. All rights reserved.
Contact
Learn More About This Property

| State | NC |
|---|---|
| County | Johnston |
| City | Angier |
| Zip Code | 27501 |
| Area | Johnston |
| Community Name | Weatherford |
| School District | Johnston - West Johnston High |
| Elementary School | Johnston - McGees Crossroads Ele |
| High School | Johnston - West Johnston High |
| Listing VS Median (in Weatherford) | |
Price: $525,000 low | high Med: $637,445 sqft: 2,755 low | high Med: 3,403 $ / sqft: $191 low | high Med: $187 On site: 165 low | high Med: 39 | |