
 New Listing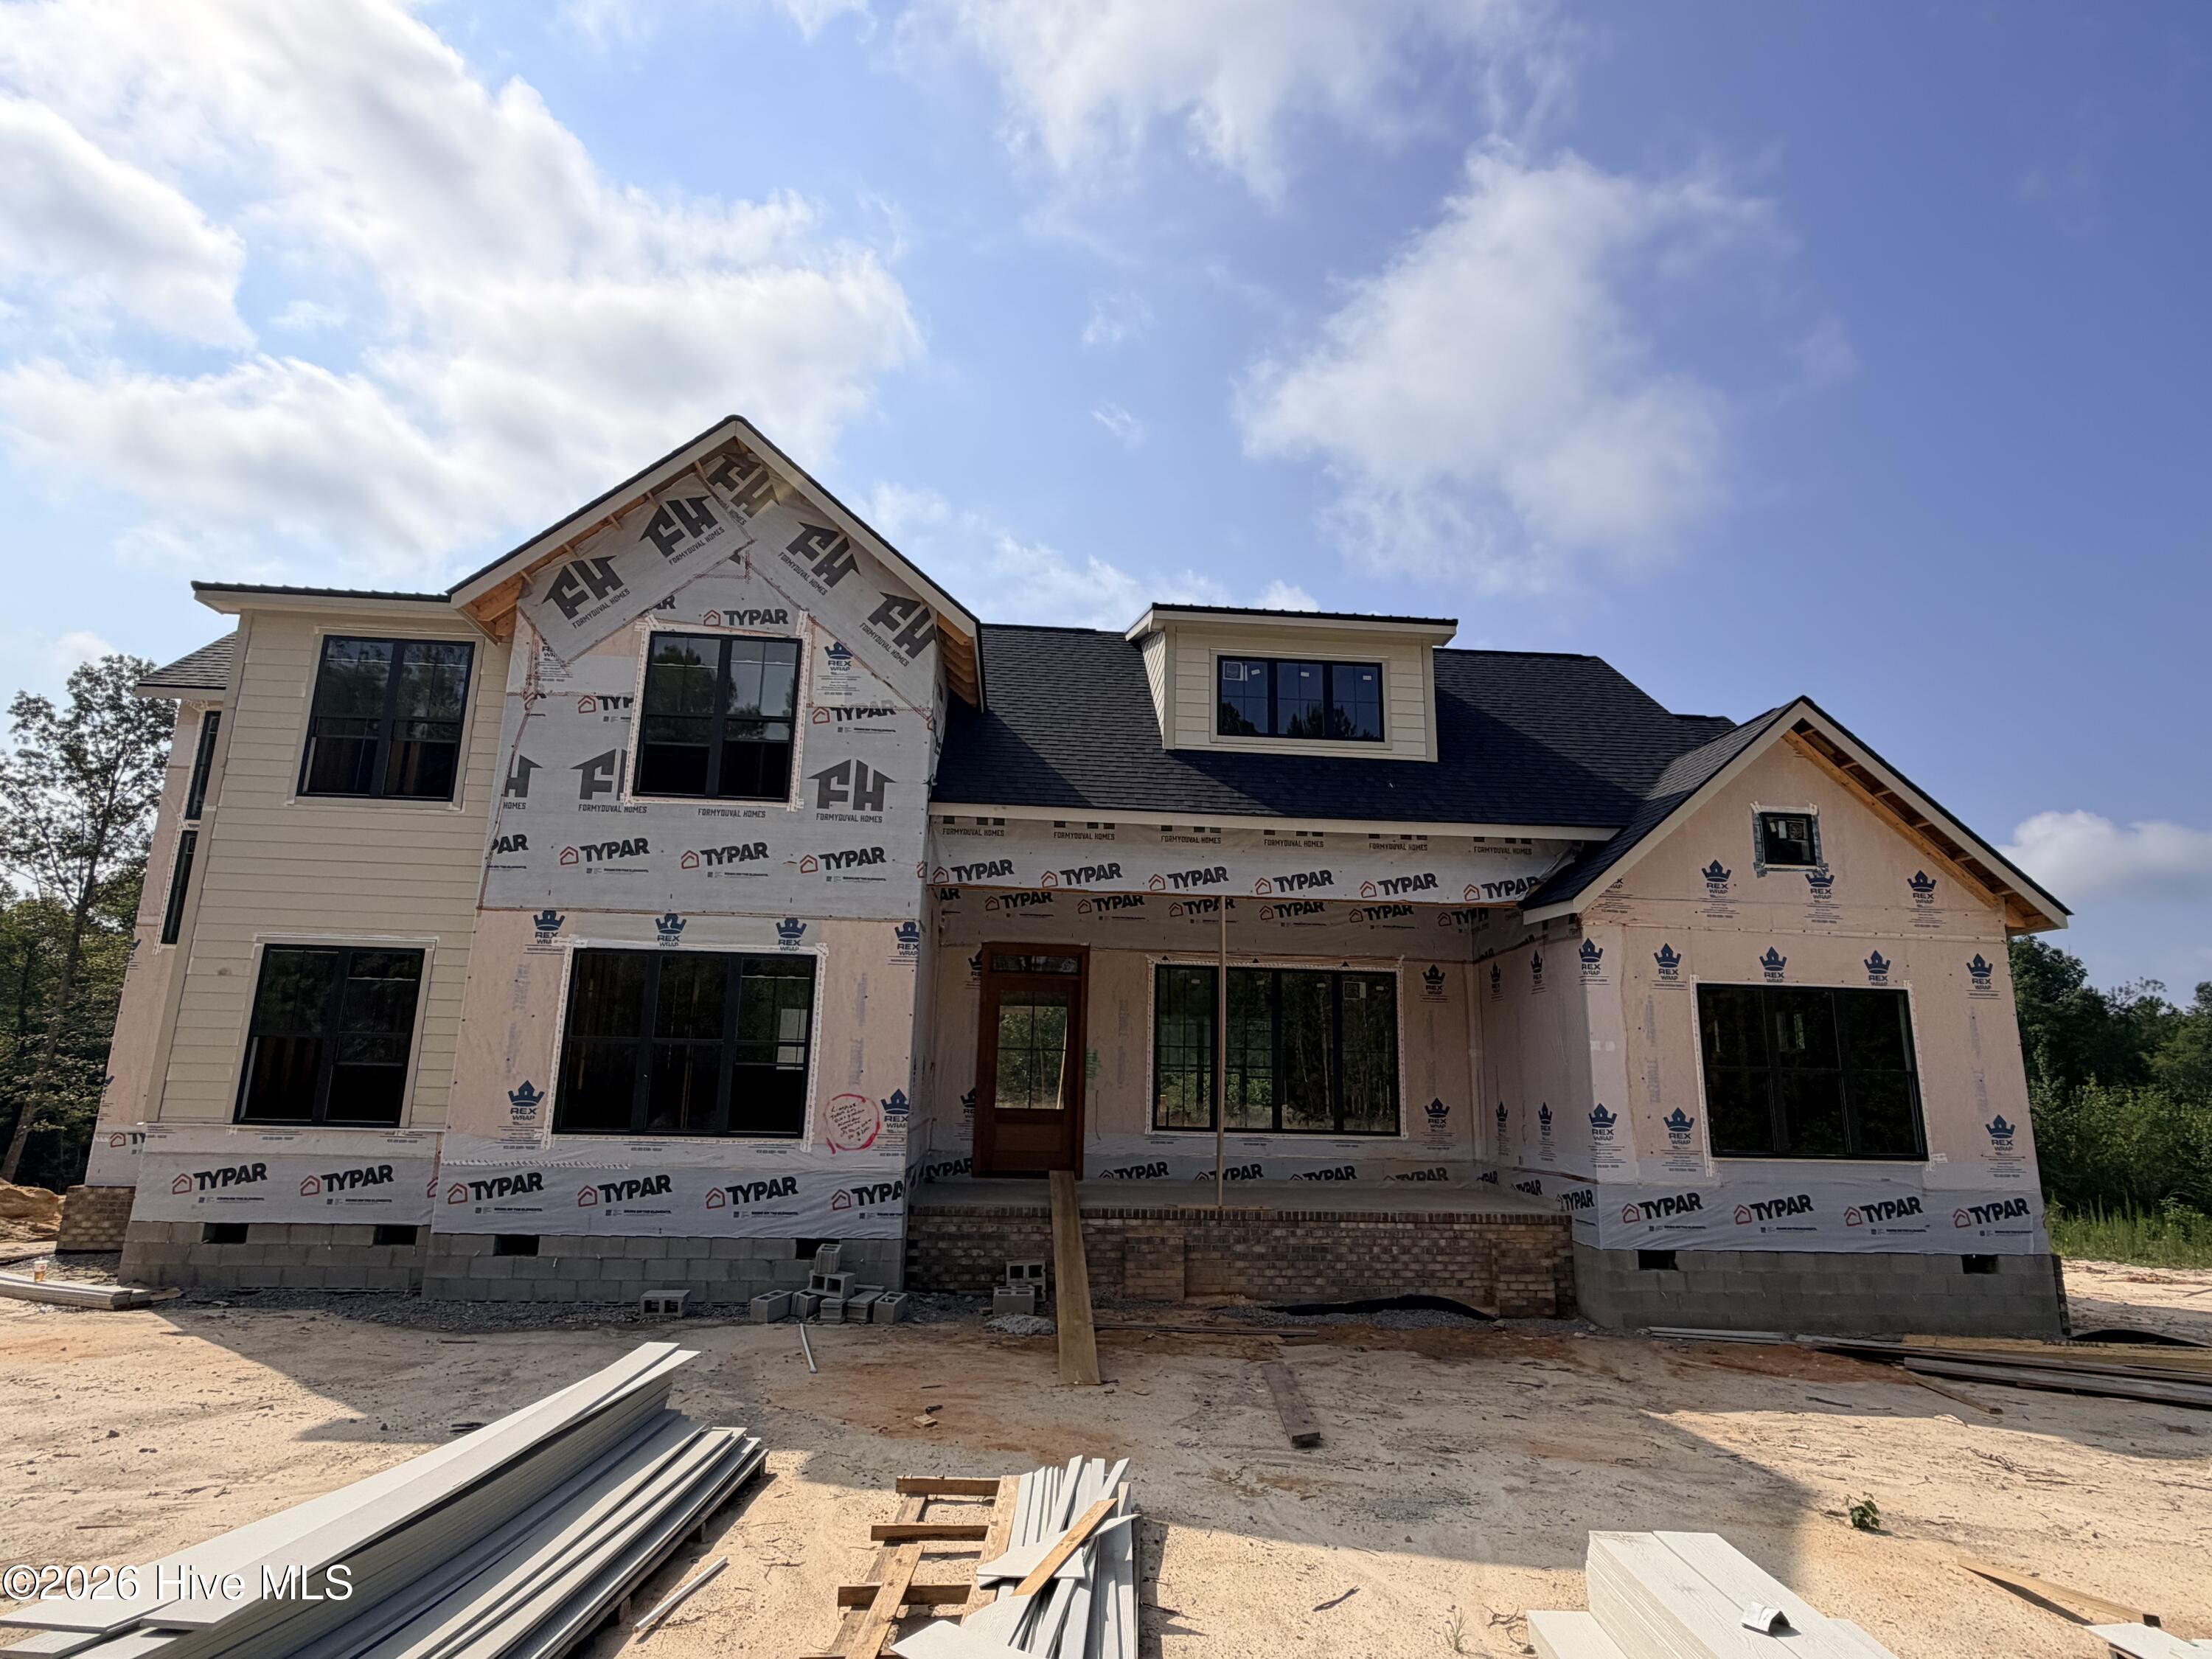



Description
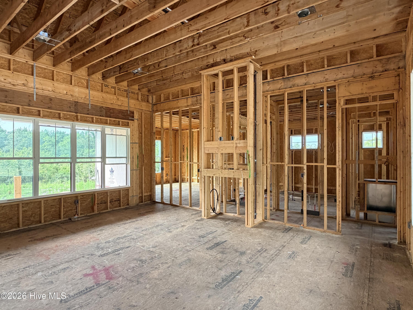
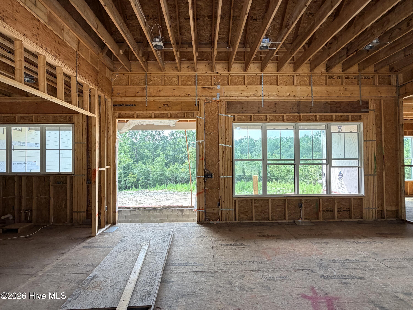
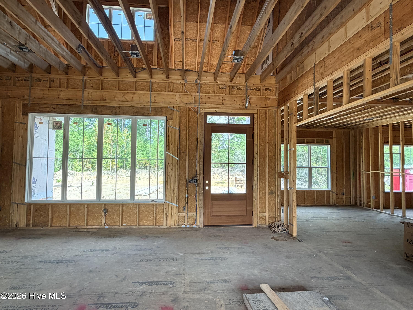
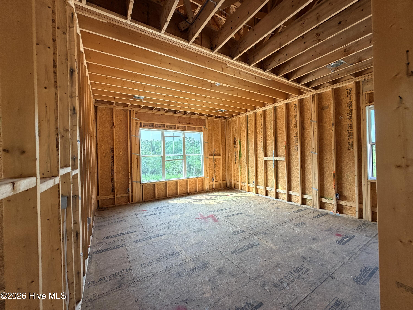
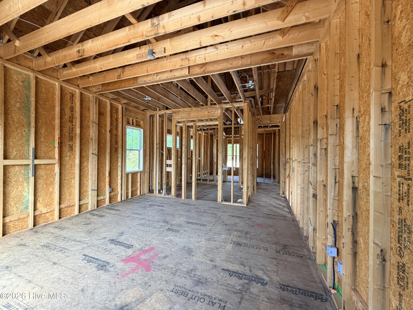
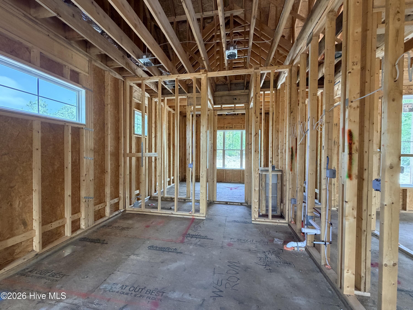
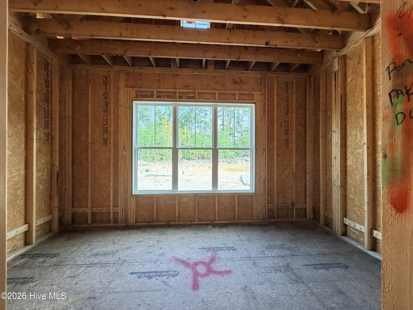
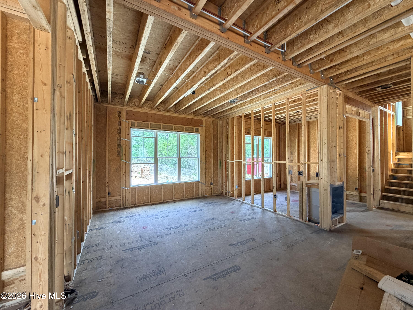
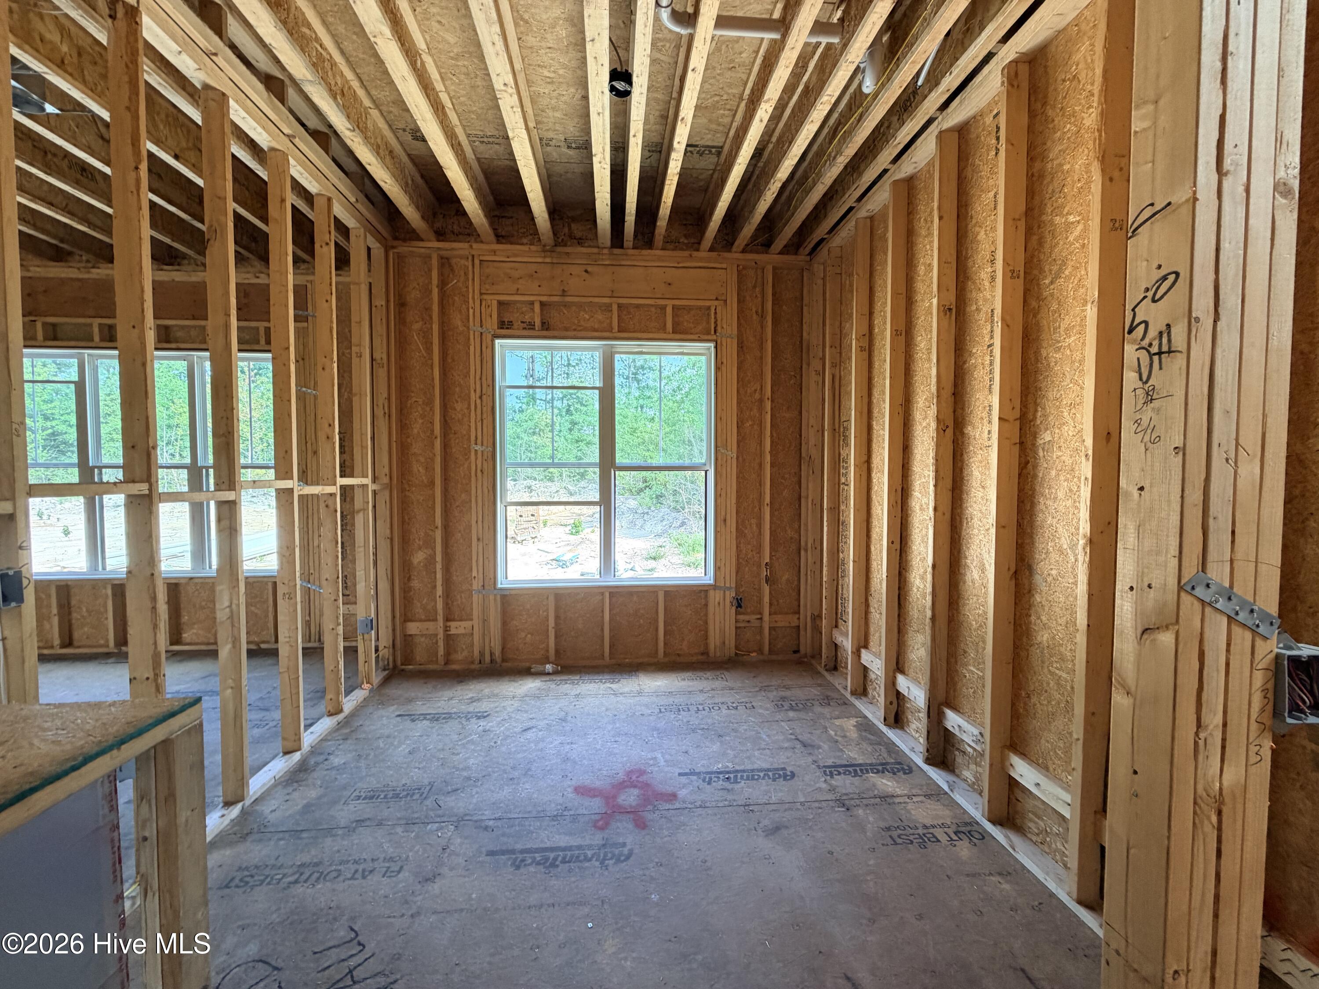
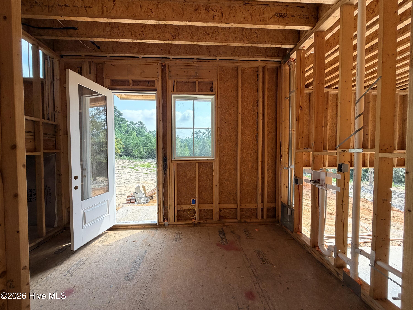
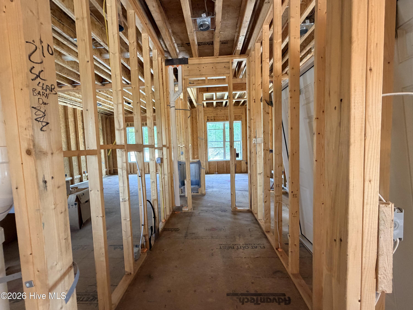
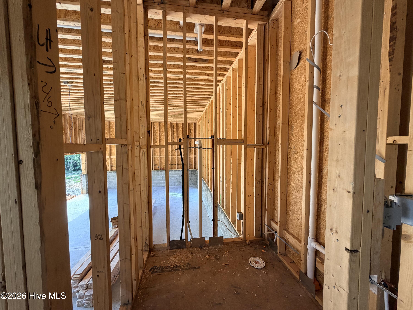
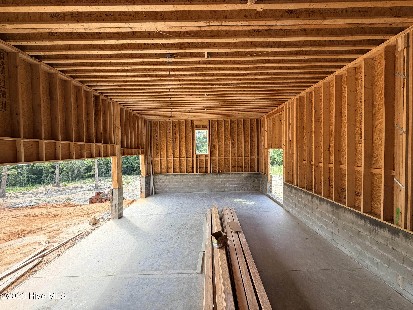
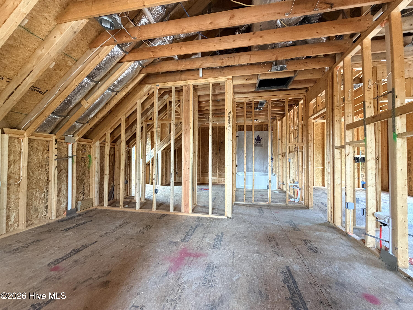
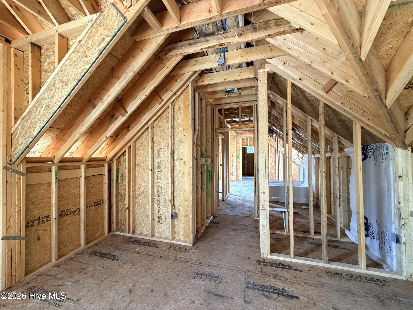
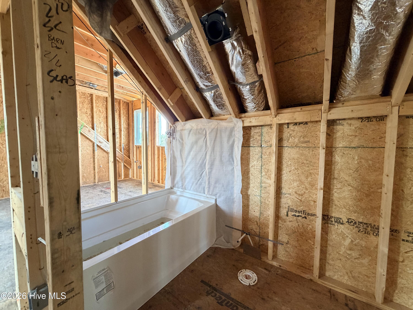
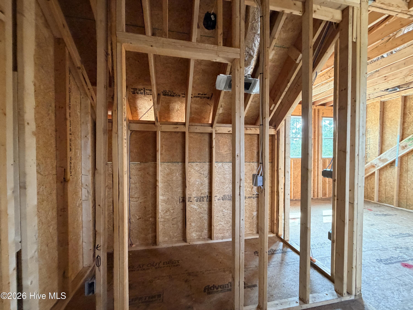
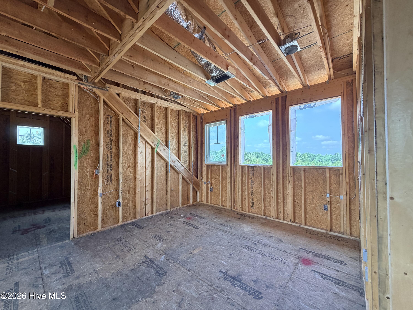
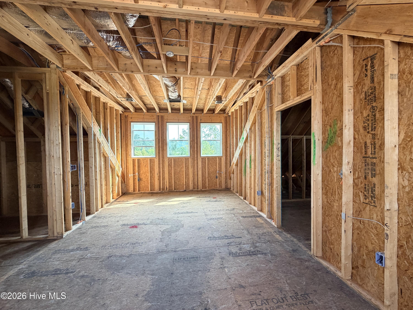
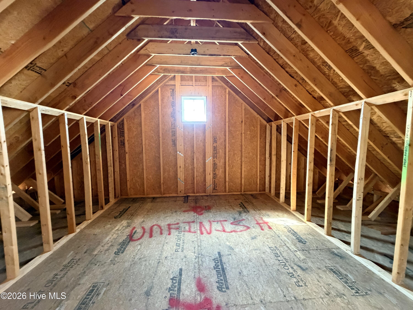
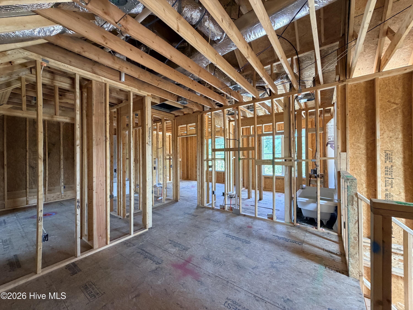
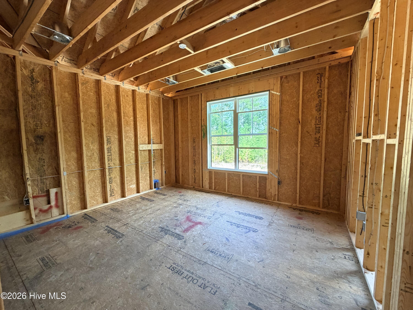
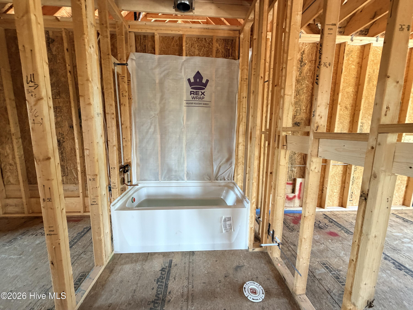
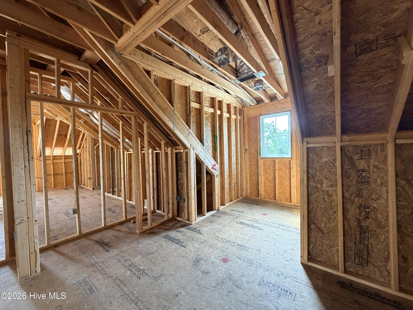
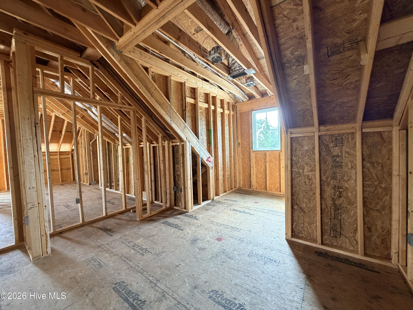
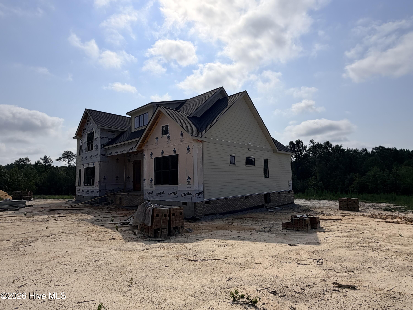
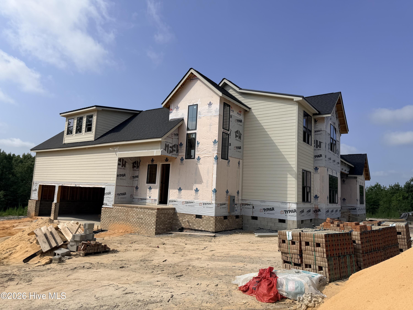
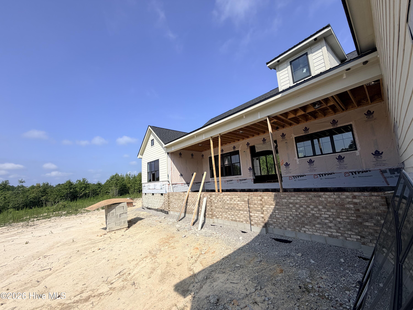
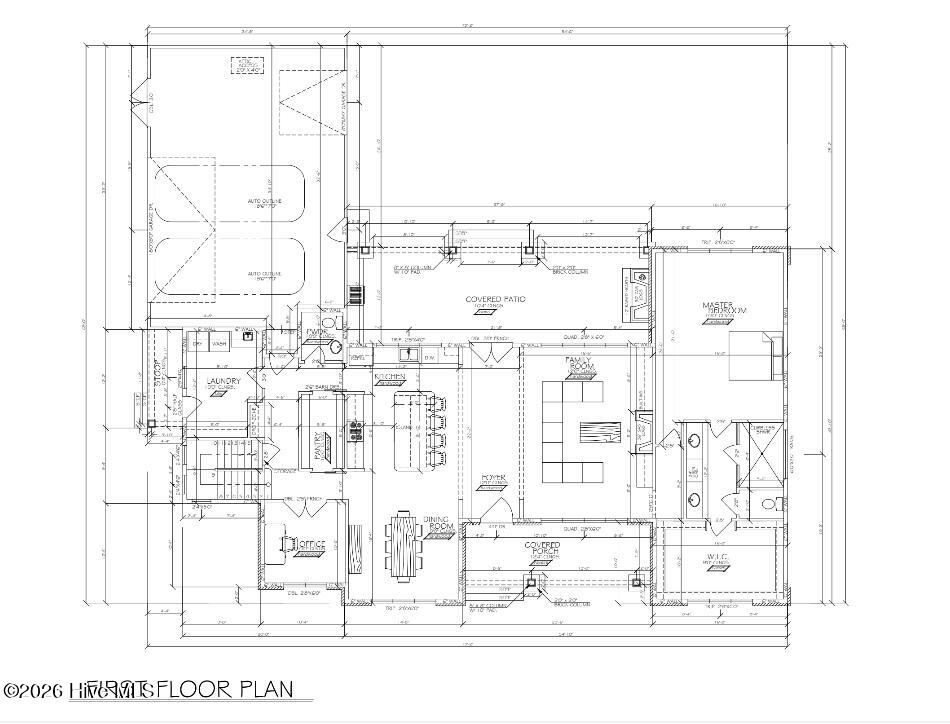
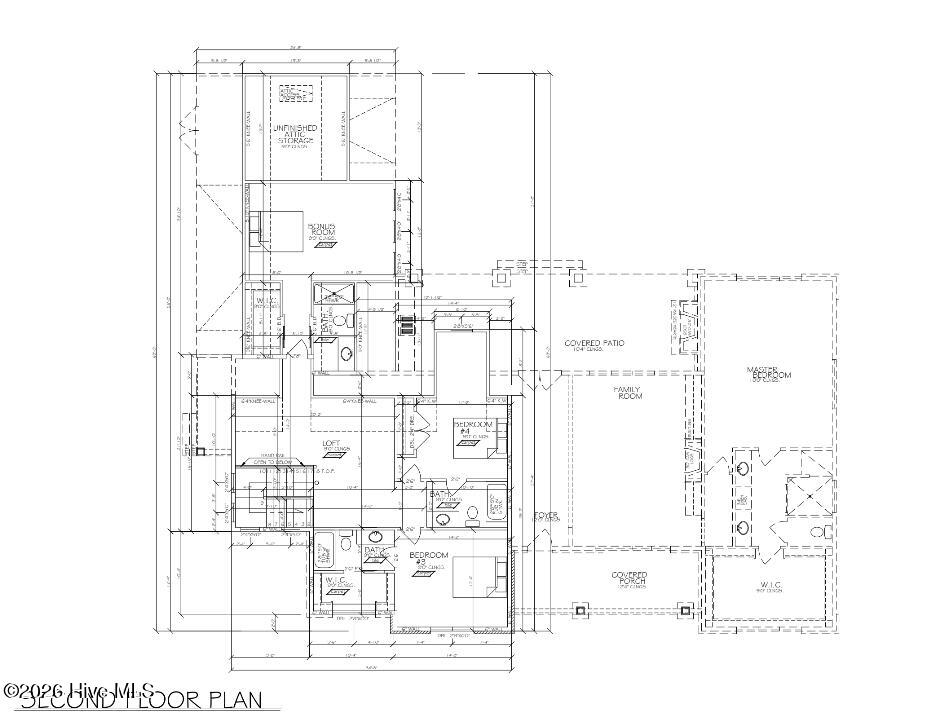
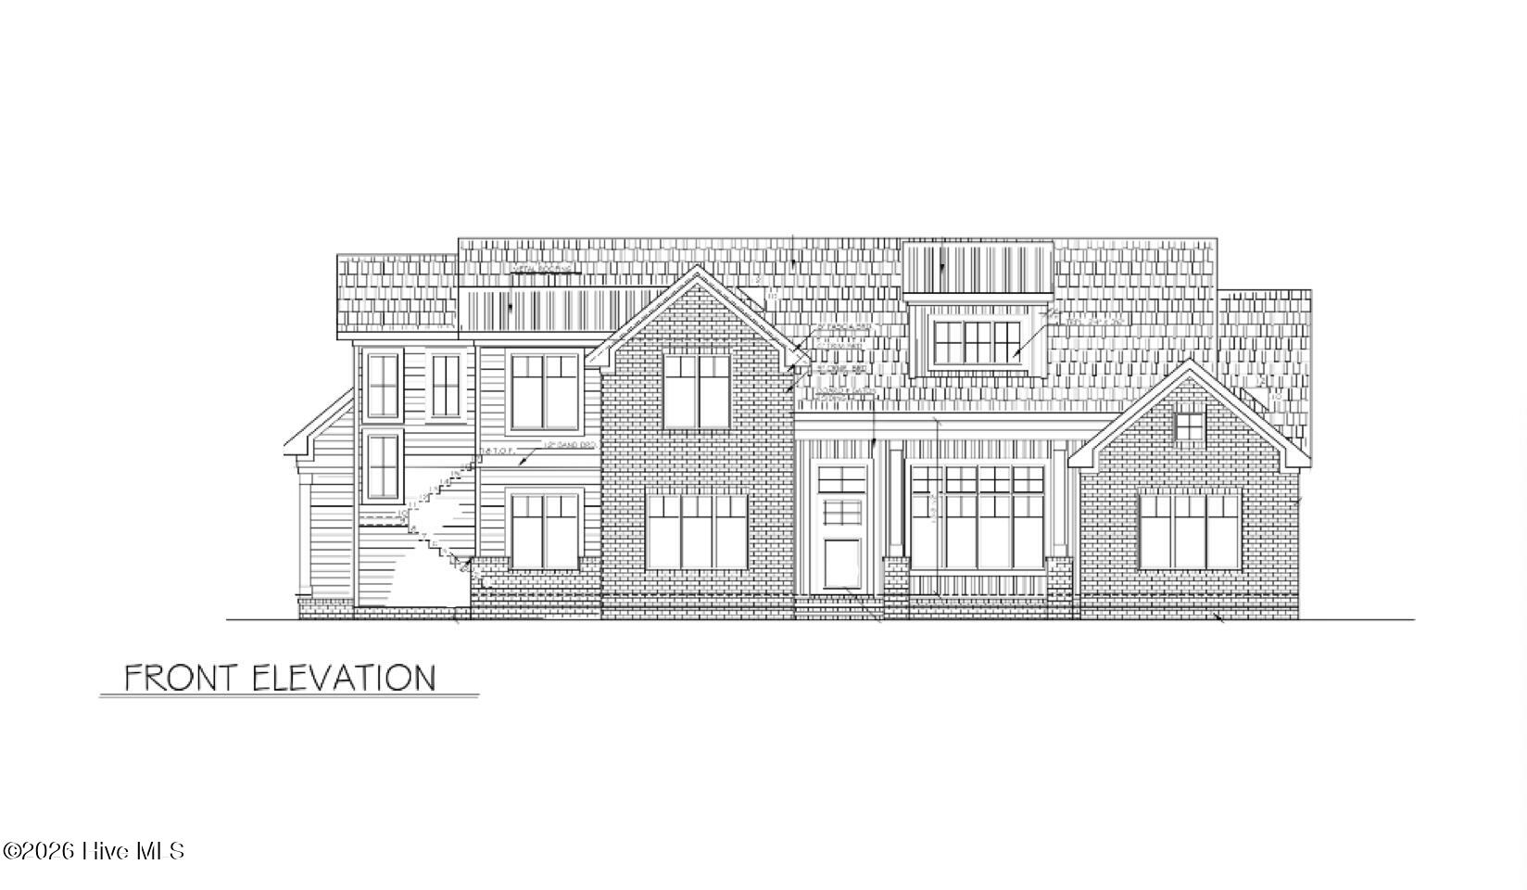
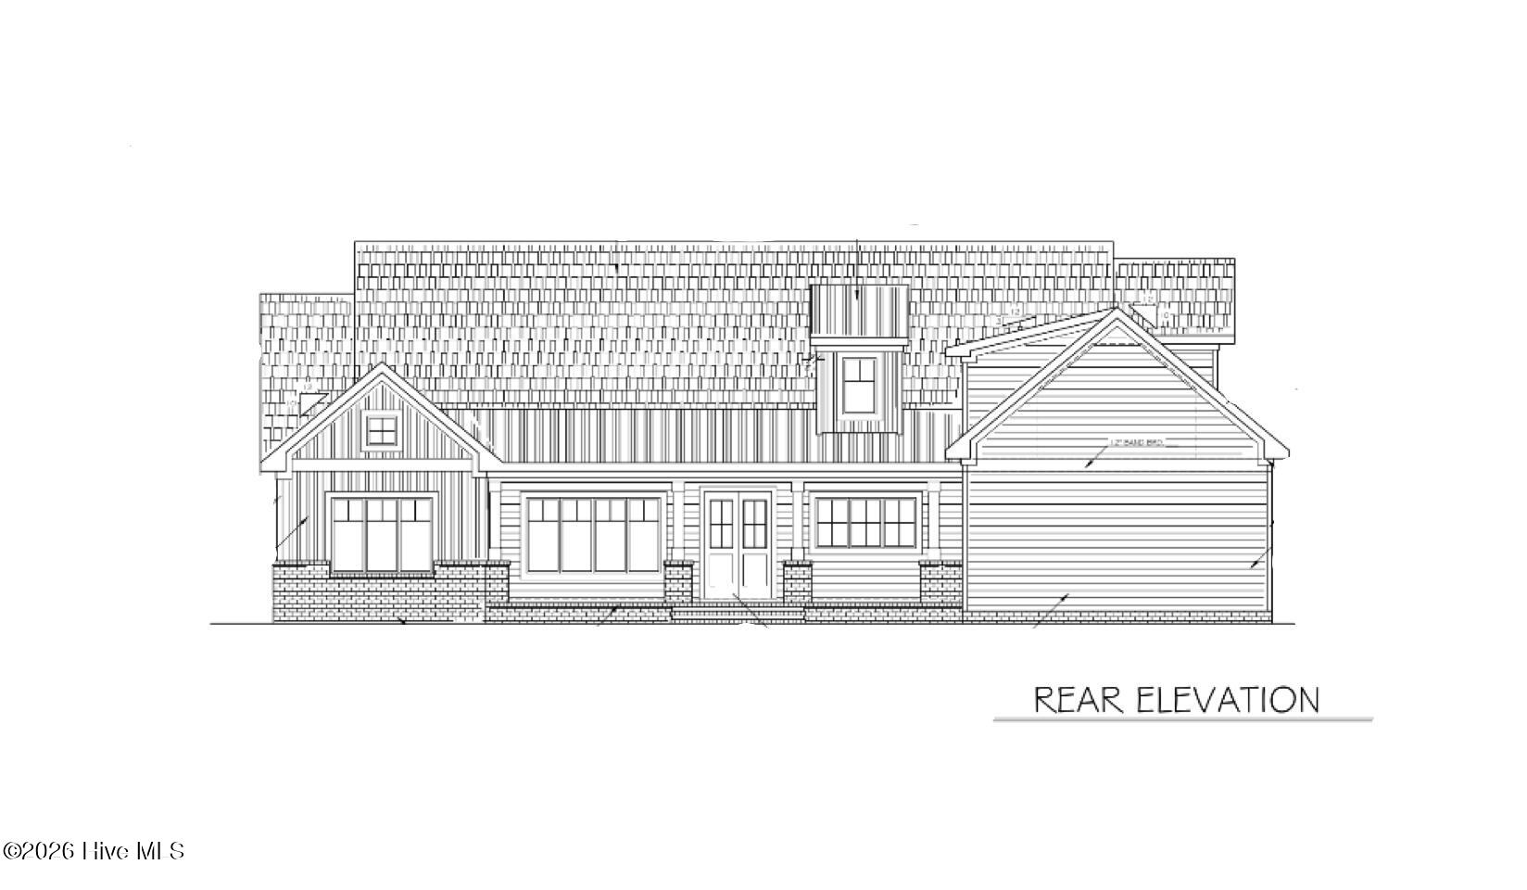
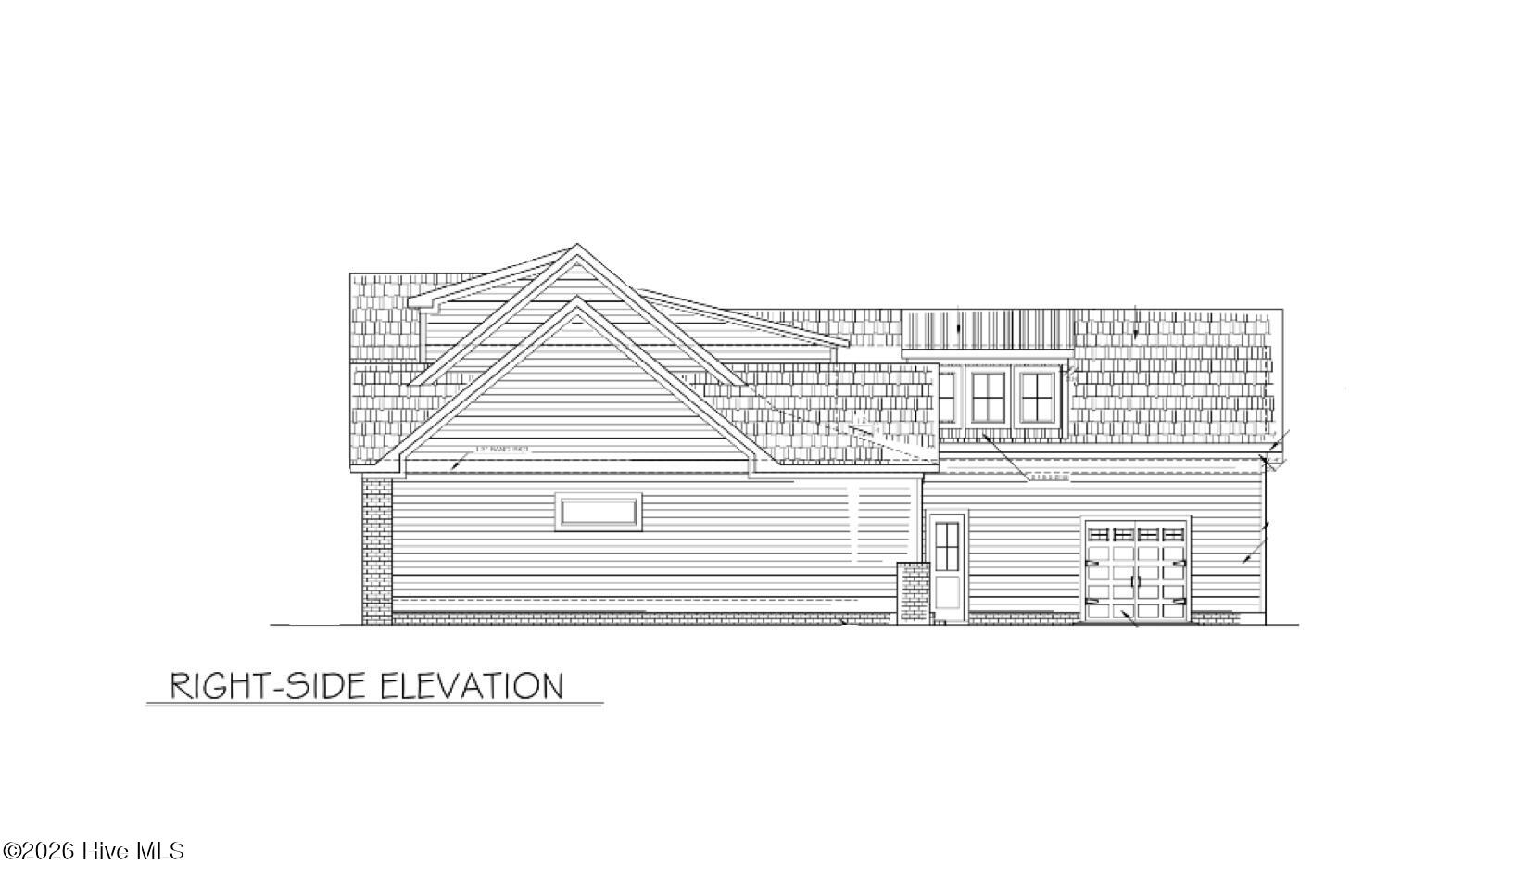
No HOA, 10.49 acres, no city taxes, 3,540 sf and a new construction home built by local builders, Formyduval Homes LLC is waiting for you. On the main floor you will find the master bedroom with an ensuite and oversized walk-in closet, office, laundry room, kitchen with oversized island, walk-in pantry, separate dining room, and a powder room. The open concept between the main living area and kitchen make it easy for any gathering or celebration. Upstairs you will find 3 bedrooms each with their own ensuite bathrooms, an open loft space and an unfinished storage room. Enjoy spending under your covered back patio or in your screened in back porch. You will have plenty of privacy on this 10.49 acres and the opportunity to make it your own oasis. The home is on a well and septic. Some additional features are a tankless hot water heater, a 2 car garage with a 3rd garage door on the back side of the main garage. These homes are currently being built on a dirt road which will be gravel once completed.
Details
| MLS # | 100597258 |
|---|---|
| Listing Type | For Sale |
| Style | House |
| Sub-Type | New Construction |
| Status | Active |
| Year | 2026 |
| Days On Site | 1 |
| Listing Provided By | Formyduval Homes Real Estate, LLC | Crystal Wall |
Features
| Bed(s) | 4 |
|---|---|
| Bath(s) | 5 Total |
| SQ Feet | 3,540 |
| Garage | 3 |
| Story(s) | 2 |
| Zoning | RA |
| Acreage | 10.49 |
| Property View | See Remarks |
Interior
| Interior Features | Master Downstairs, Walk-in Closet(s), High Ceilings, Entrance Foyer, Kitchen Island, Ceiling Fan(s), Pantry, Walk-in Shower, Built-in Features, Walk-In Closet(s) |
|---|---|
| Heating Yes / No | Yes |
| Cooling Yes / No | Yes |
| Cooling | Central Air, Ceiling Fan(s), Heat Pump |
| Fireplace Yes / No | Yes |
| Laundry Features | Laundry Room |
| Rooms Total | 9 |
Exterior
| Roof | Architectural Shingle, Metal |
|---|---|
| Foundation Details | Crawl Space |
| Lot Features | Wooded, Rectangular Lot |
| View | See Remarks |
| Construction Materials | Fiber Cement, Wood Frame |
Parking
| Attached Garage Yes / No | Yes |
|---|---|
| Garage Yes / No | Yes |
| Parking Features | Garage Faces Side, Gravel, Concrete, Garage Door Opener, Garage |
Utilities
| Utilities | Other |
|---|
Taxes
| Tax Book Number | 20 |
|---|---|
| Tax Legal Description | Cameron Land, lot 2 |
Area Information
| State | NC |
|---|---|
| County | Harnett |
| City | Cameron |
| Zip Code | 28326 |
| Elementary School | Cameron |
| High School | Union Pines |
| Listing VS Median (in 28326) | |
Price: $1,150,000 low | high Med: $394,990 sqft: 3,540 low | high Med: 2,513 $ / sqft: $325 low | high Med: $157 On site: 1 low | high Med: 155 | |
Market Activity 28326
Request a showing
Request a showing
Contact
Learn More About This Property

| State | NC |
|---|---|
| County | Harnett |
| City | Cameron |
| Zip Code | 28326 |
| Elementary School | Cameron |
| High School | Union Pines |
| Listing VS Median (in 28326) | |
Price: $1,150,000 low | high Med: $394,990 sqft: 3,540 low | high Med: 2,513 $ / sqft: $325 low | high Med: $157 On site: 1 low | high Med: 155 | |
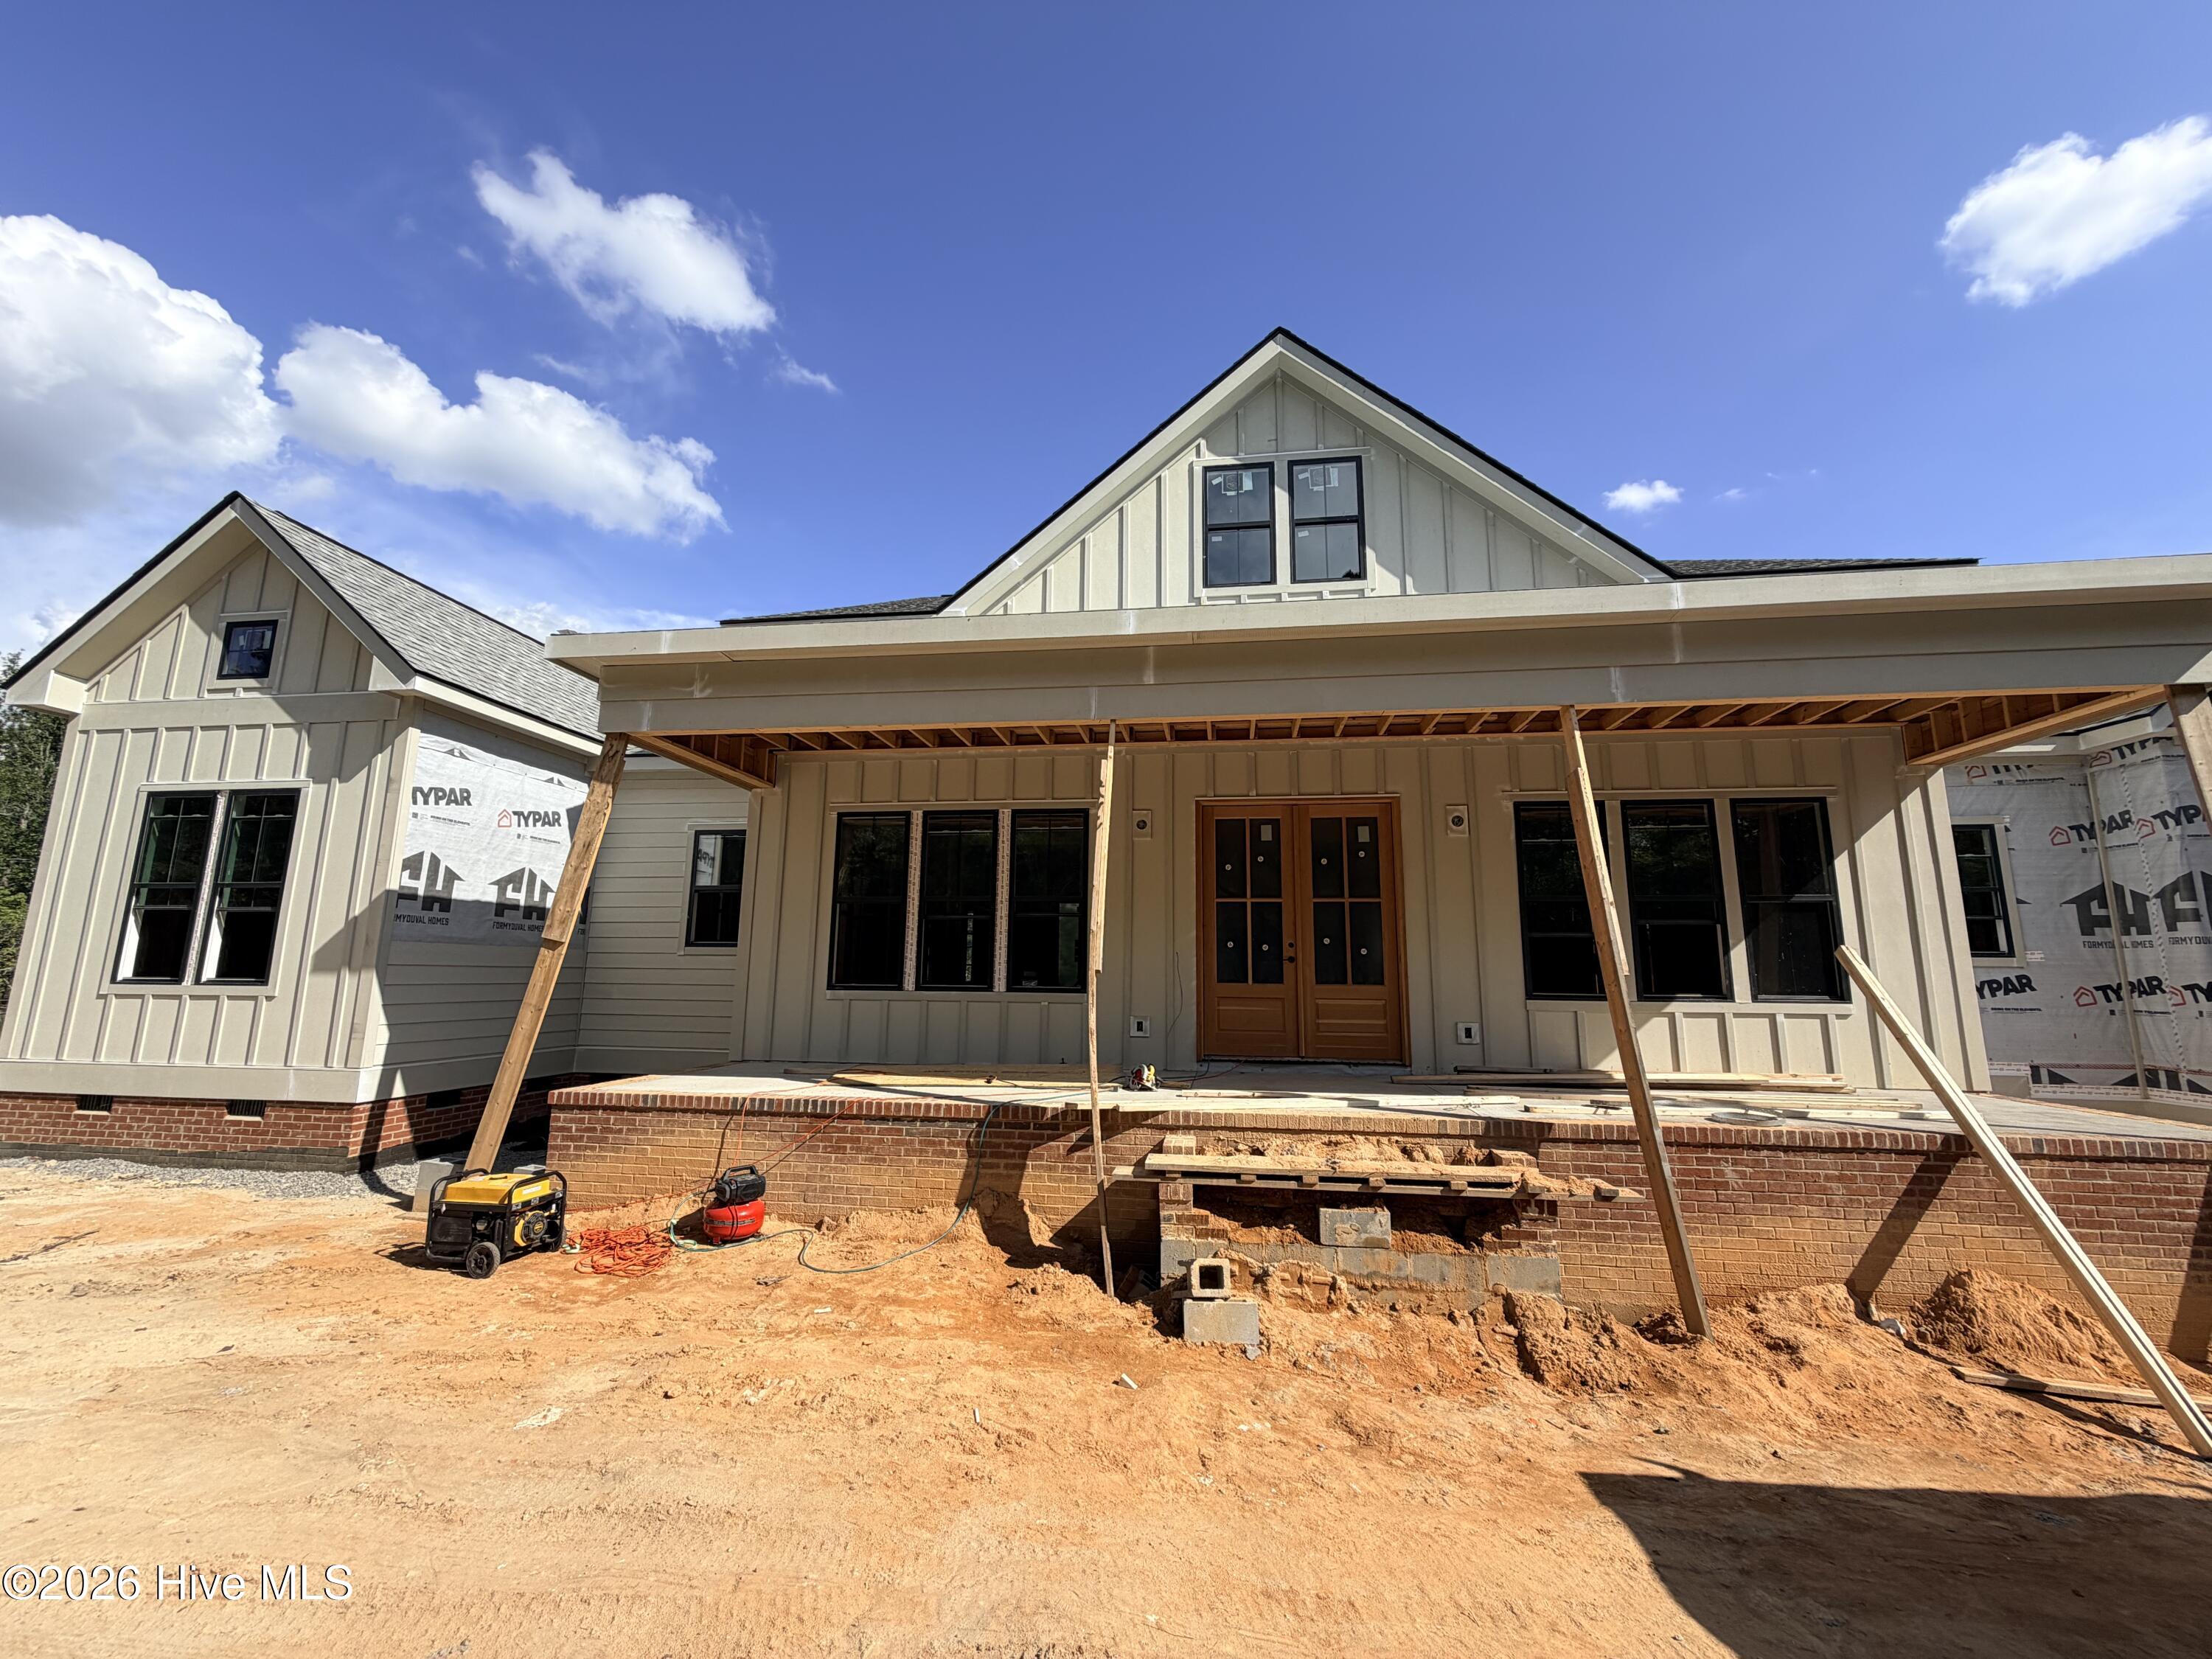 | $1,100,000205 Schmidt LaneCameron, NC 28326 |
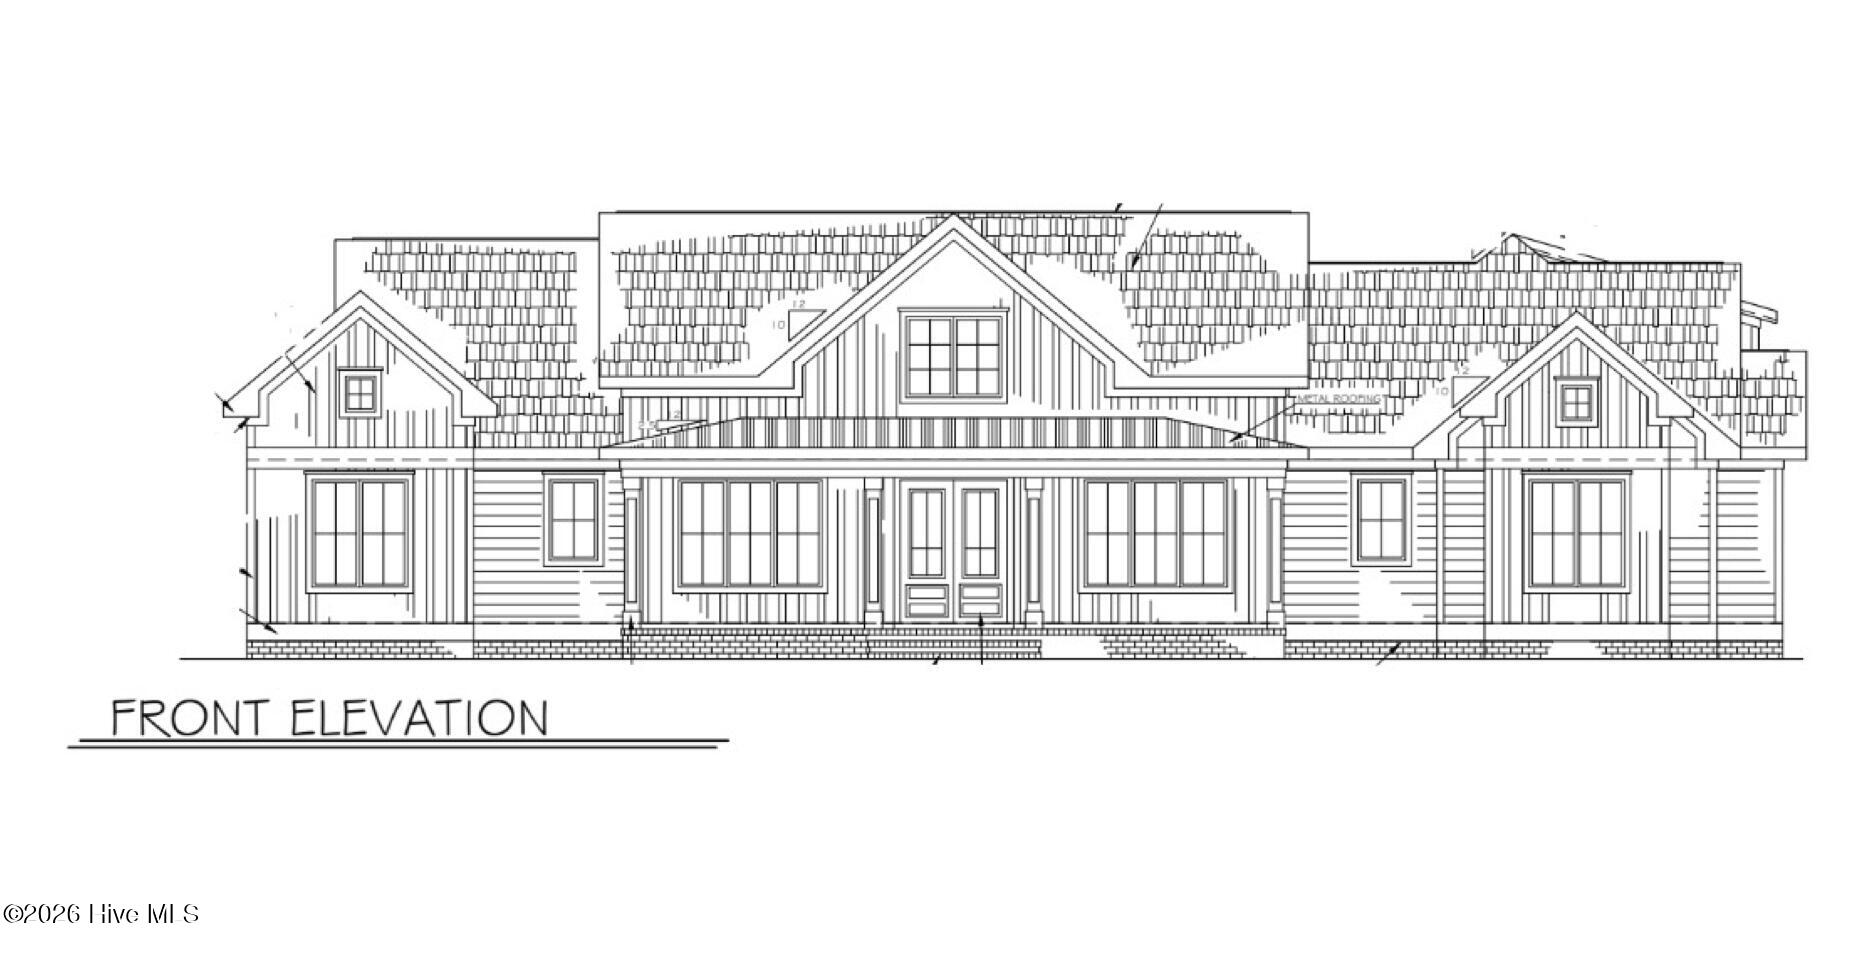 | $1,014,320245 Schmidt LaneCameron, NC 28326 |