

1491 Ponderosa Trail,Cameron, NC 28326
Cameron, NC 28326









Description
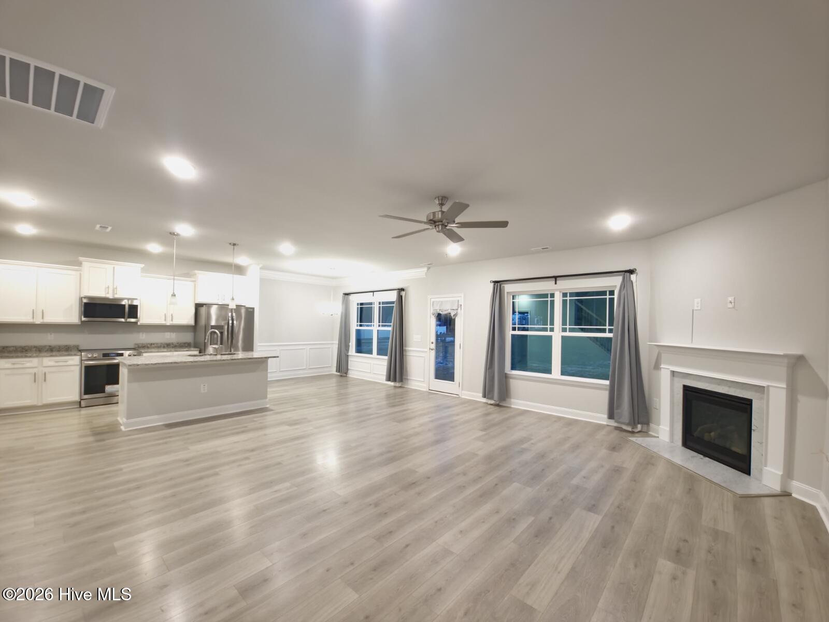
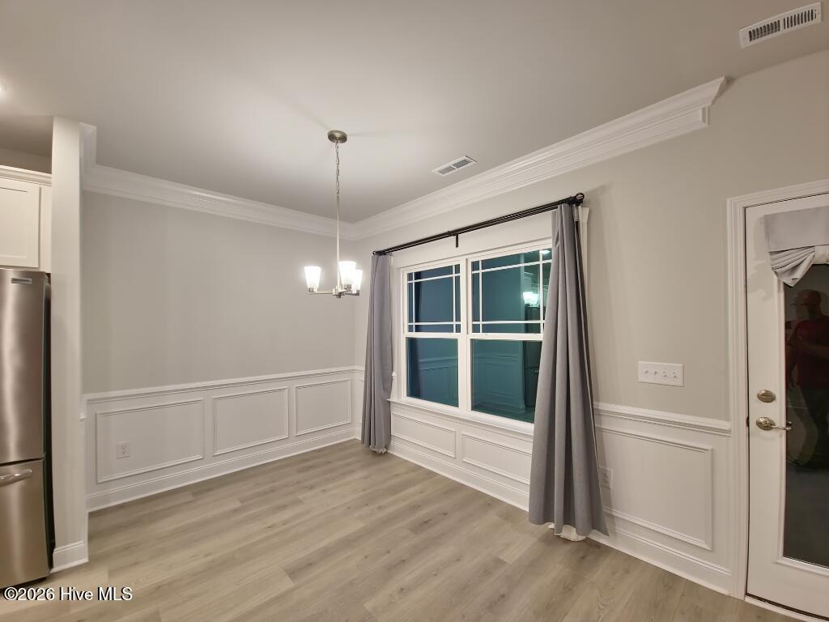
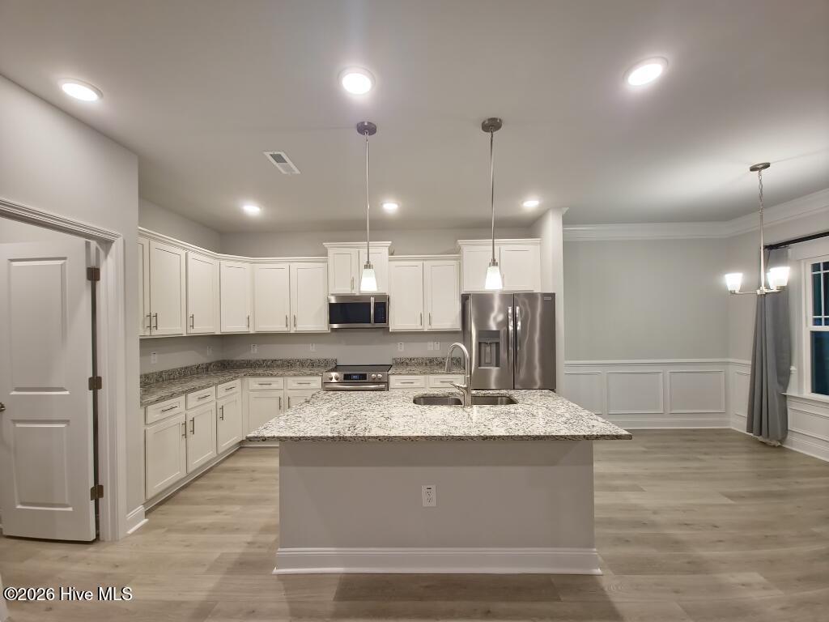
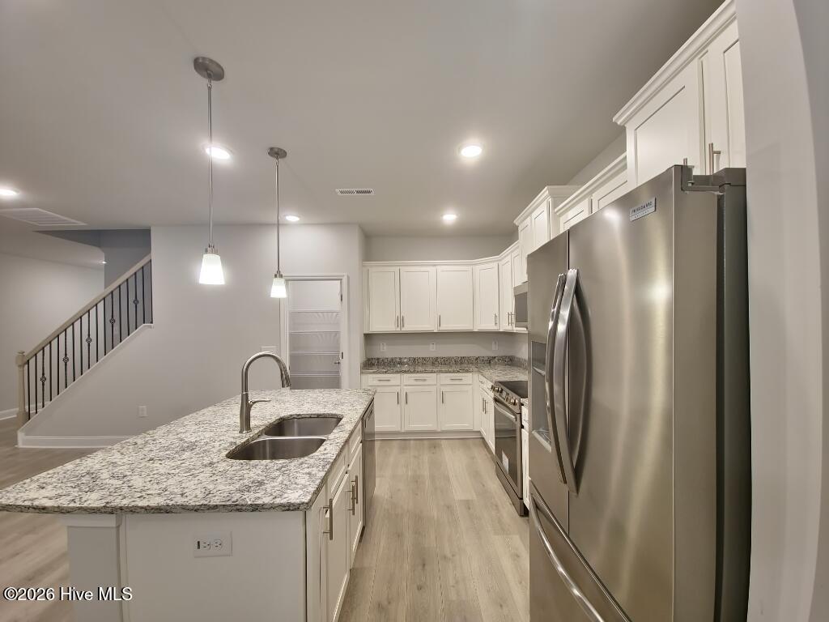
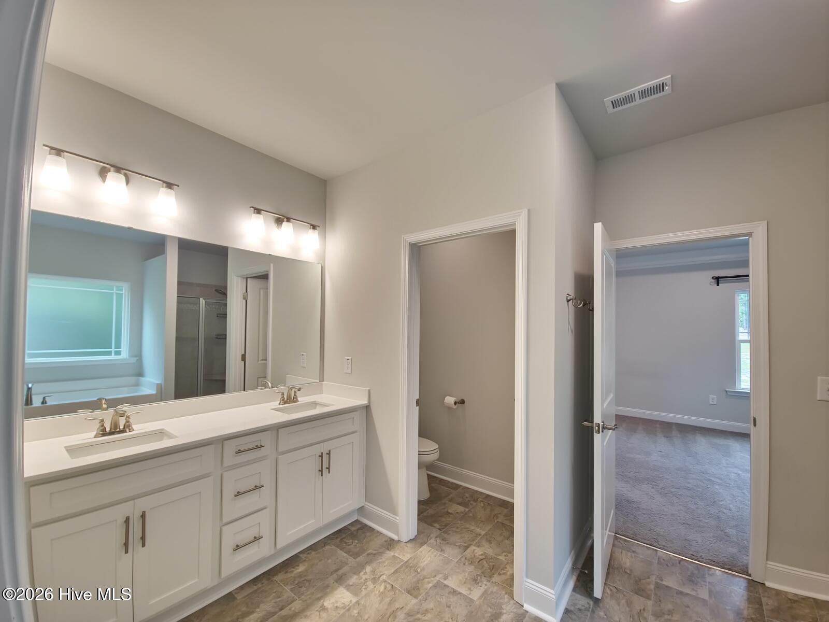
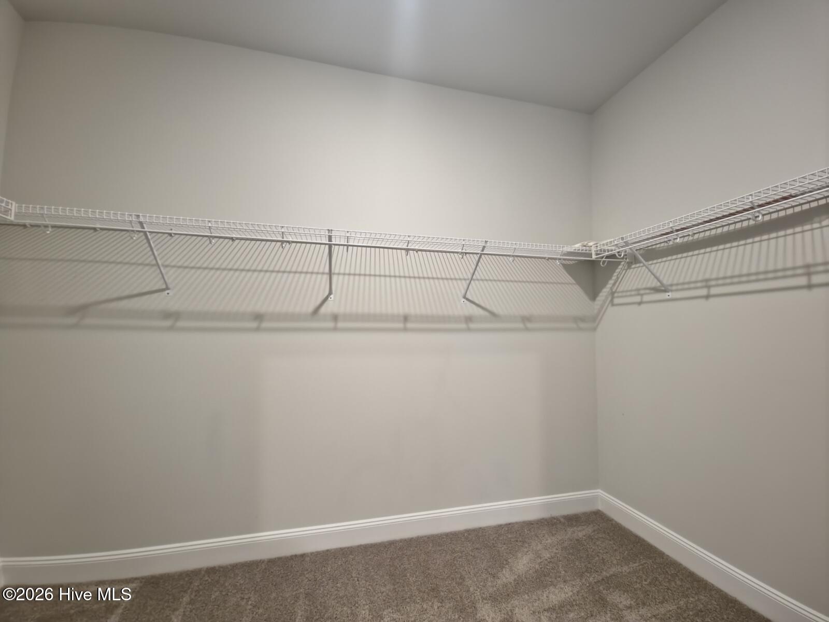
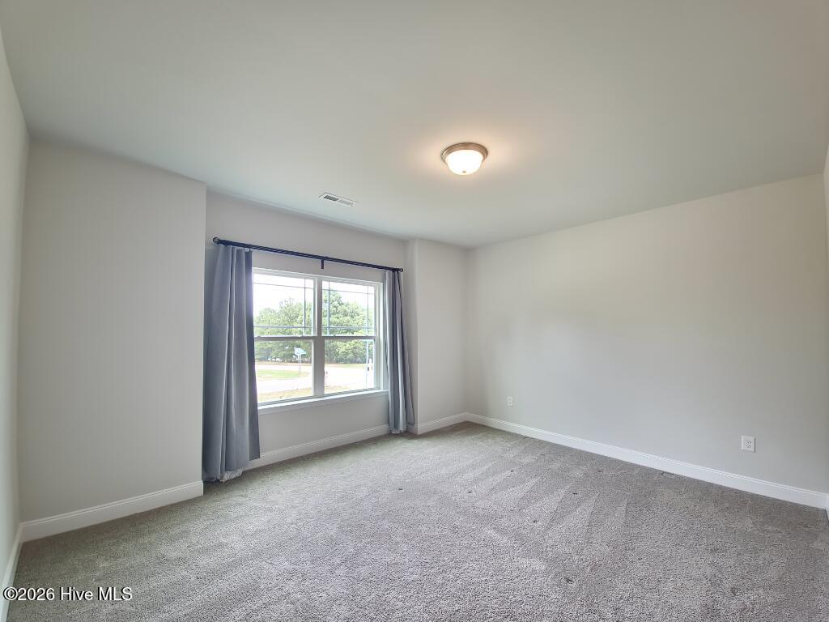
This beautifully designed open-concept home offers spacious living and stylish finishes throughout. The main level features 9-foot ceilings, a wide entry hallway, and an inviting living area with a stunning marble propane fireplace. The kitchen comes with elegant granite countertops, stainless steel appliances, a large center island perfect for entertaining, and the refrigerator conveys with the home. The private primary suite showcases a tray ceiling, crown molding, a large walk-in closet, and an ensuite bath with a garden tub and a separate tiled shower. Also on the main floor are an additional bedroom, full bath, and a versatile office with a walk-in closet. Upstairs includes a spacious bonus room, an additional bedroom, and a full bath ideal for guests or flexible living space. A 2-car garage provides ample storage and convenience, while the washer and dryer also convey with the property. Situated on a cleared lot just over one acre, this property offers the perfect blend of comfort, functionality, and modern style with plenty of room to enjoy both indoors and out.
Details
| MLS # | 100592814 |
|---|---|
| Listing Type | For Sale |
| Style | House |
| HOA Dues | $300 |
| Sub-Type | Resale |
| Status | Active |
| Year | 2023 |
| Days On Site | 20 |
| Listing Provided By | EXP Realty LLC - C | Brittany Brathwaite |
Features
| Bed(s) | 3 |
|---|---|
| Bath(s) | 3 Total |
| SQ Feet | 2,604 |
| Garage | 2 |
| Story(s) | 2 |
| Zoning | RA-20R |
| Acreage | 1.04 |
| Property View | None |
Interior
| Interior Features | Master Downstairs, Walk-in Closet(s), Tray Ceiling(s), Entrance Foyer, Kitchen Island, Pantry, Walk-in Shower, Eat-in Kitchen, Walk-In Closet(s), Wired for Data |
|---|---|
| Heating Yes / No | Yes |
| Cooling Yes / No | Yes |
| Cooling | Central Air, Ceiling Fan(s) |
| Fireplaces Total | 1 |
| Fireplace Yes / No | Yes |
| Laundry Features | Dryer Hookup, Washer Hookup, Laundry Room |
| Rooms Total | 8 |
Exterior
| Exterior Features | None |
|---|---|
| Roof | Shingle |
| Foundation Details | Slab |
| Lot Features | Cleared |
| Waterfront Features | None |
| View | None |
| Construction Materials | Vinyl Siding, Wood Frame |
| Security Features | Smoke Detector(s) |
Parking
| Attached Garage Yes / No | Yes |
|---|---|
| Garage Yes / No | Yes |
| Parking Features | Garage Faces Front |
Utilities
| Utilities | Water Connected |
|---|
Taxes
| Tax Assessed Value | 300843 |
|---|---|
| Tax Book Number | PC F |
| Tax Legal Description | Lot#J-24 Carolina Seasons Sc#3 Pc#F-75D |
| Tax Year | 2025 |
Area Information
| State | NC |
|---|---|
| County | Harnett |
| City | Cameron |
| Zip Code | 28326 |
| Community Name | Carolina Seasons |
| Elementary School | Benhaven Elementary |
| High School | Western Harnett High School |
| Listing VS Median (in Carolina Seasons) | |
Price: $410,000 low | high Med: $360,000 sqft: 2,604 low | high Med: 2,566 $ / sqft: $157 low | high Med: $140 On site: 20 low | high Med: 31 | |
Market Activity 28326
Request a showing
Request a showing
Contact
Learn More About This Property

| State | NC |
|---|---|
| County | Harnett |
| City | Cameron |
| Zip Code | 28326 |
| Community Name | Carolina Seasons |
| Elementary School | Benhaven Elementary |
| High School | Western Harnett High School |
| Listing VS Median (in Carolina Seasons) | |
Price: $410,000 low | high Med: $360,000 sqft: 2,604 low | high Med: 2,566 $ / sqft: $157 low | high Med: $140 On site: 20 low | high Med: 31 | |
